
─── Residential · Nicosia, Cyprus
The Floating Eaves
16
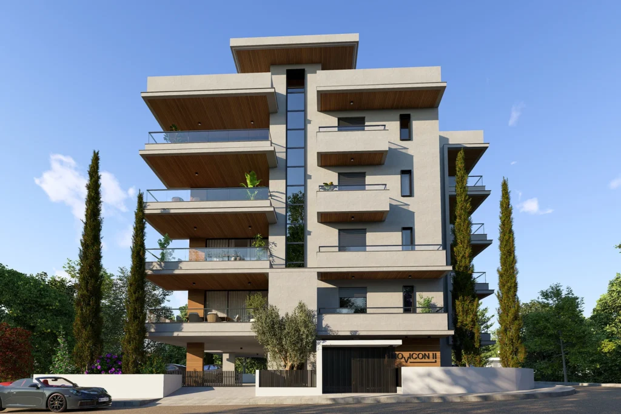
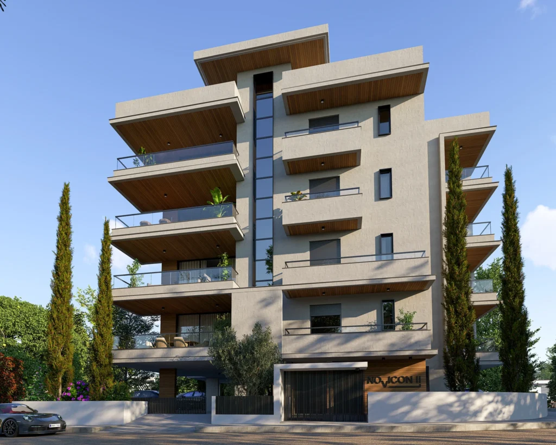
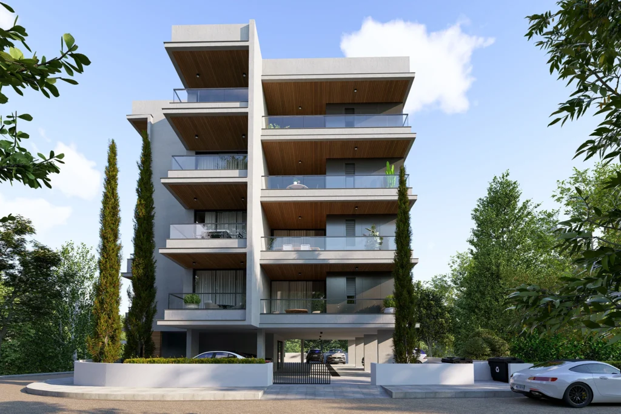
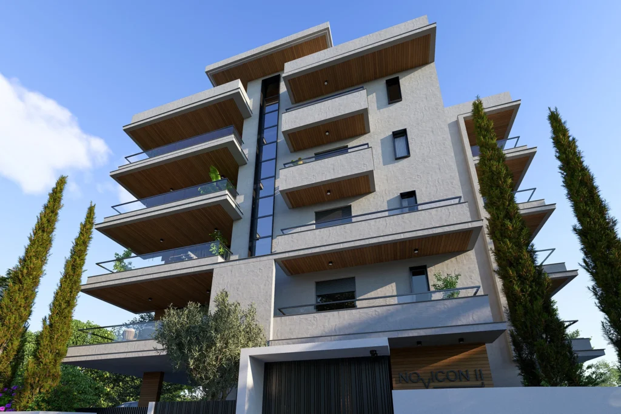
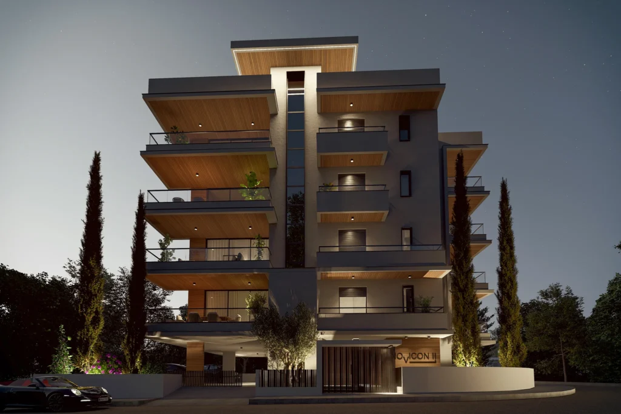
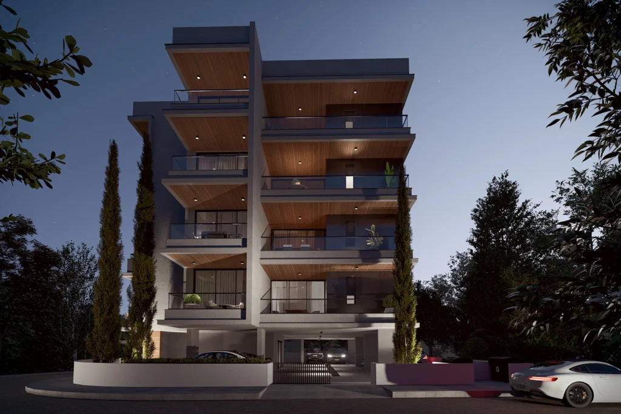
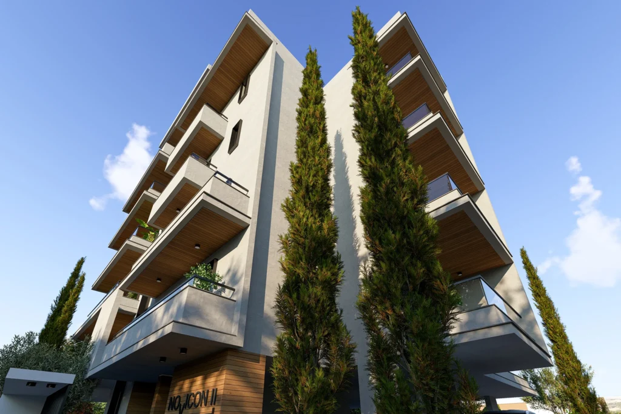
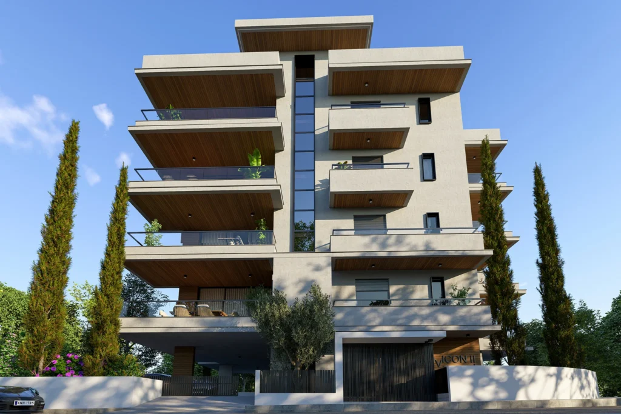
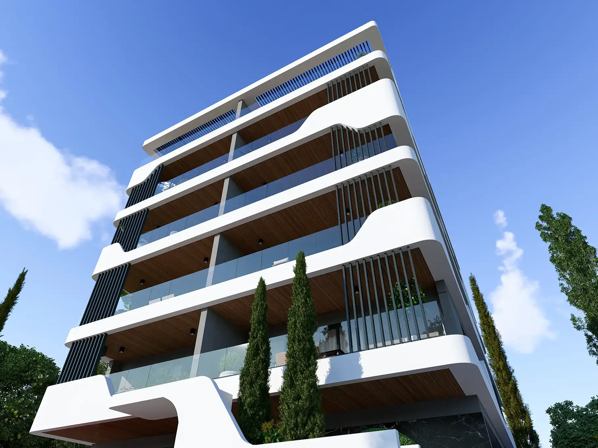
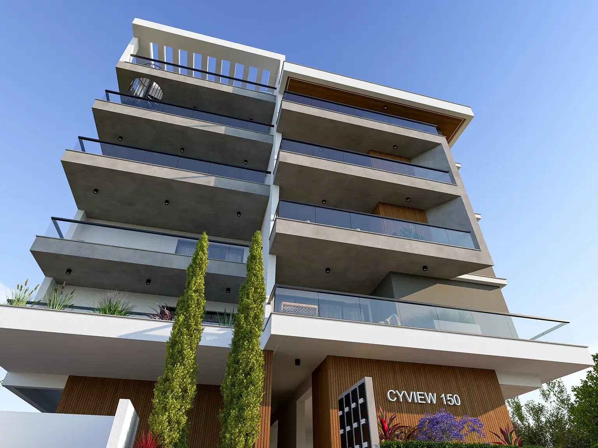
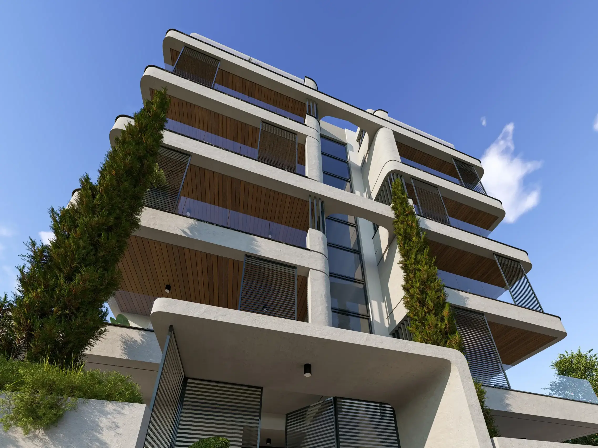
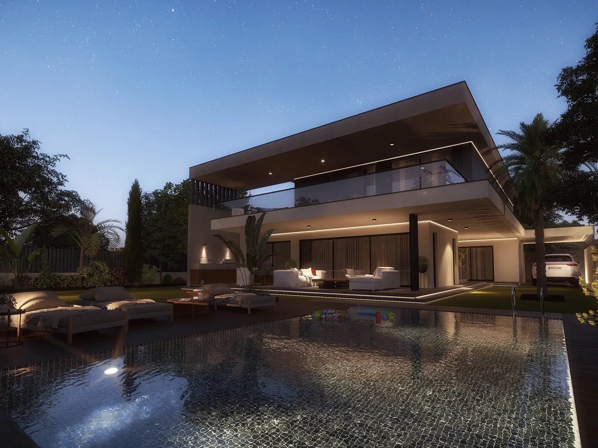
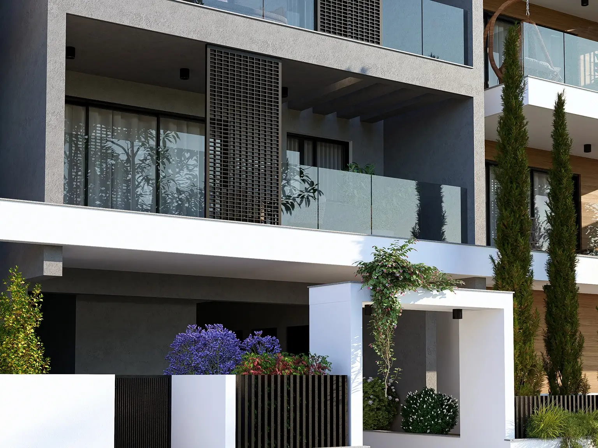
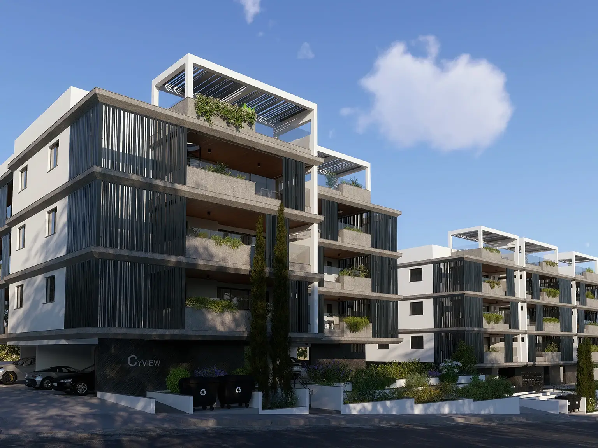
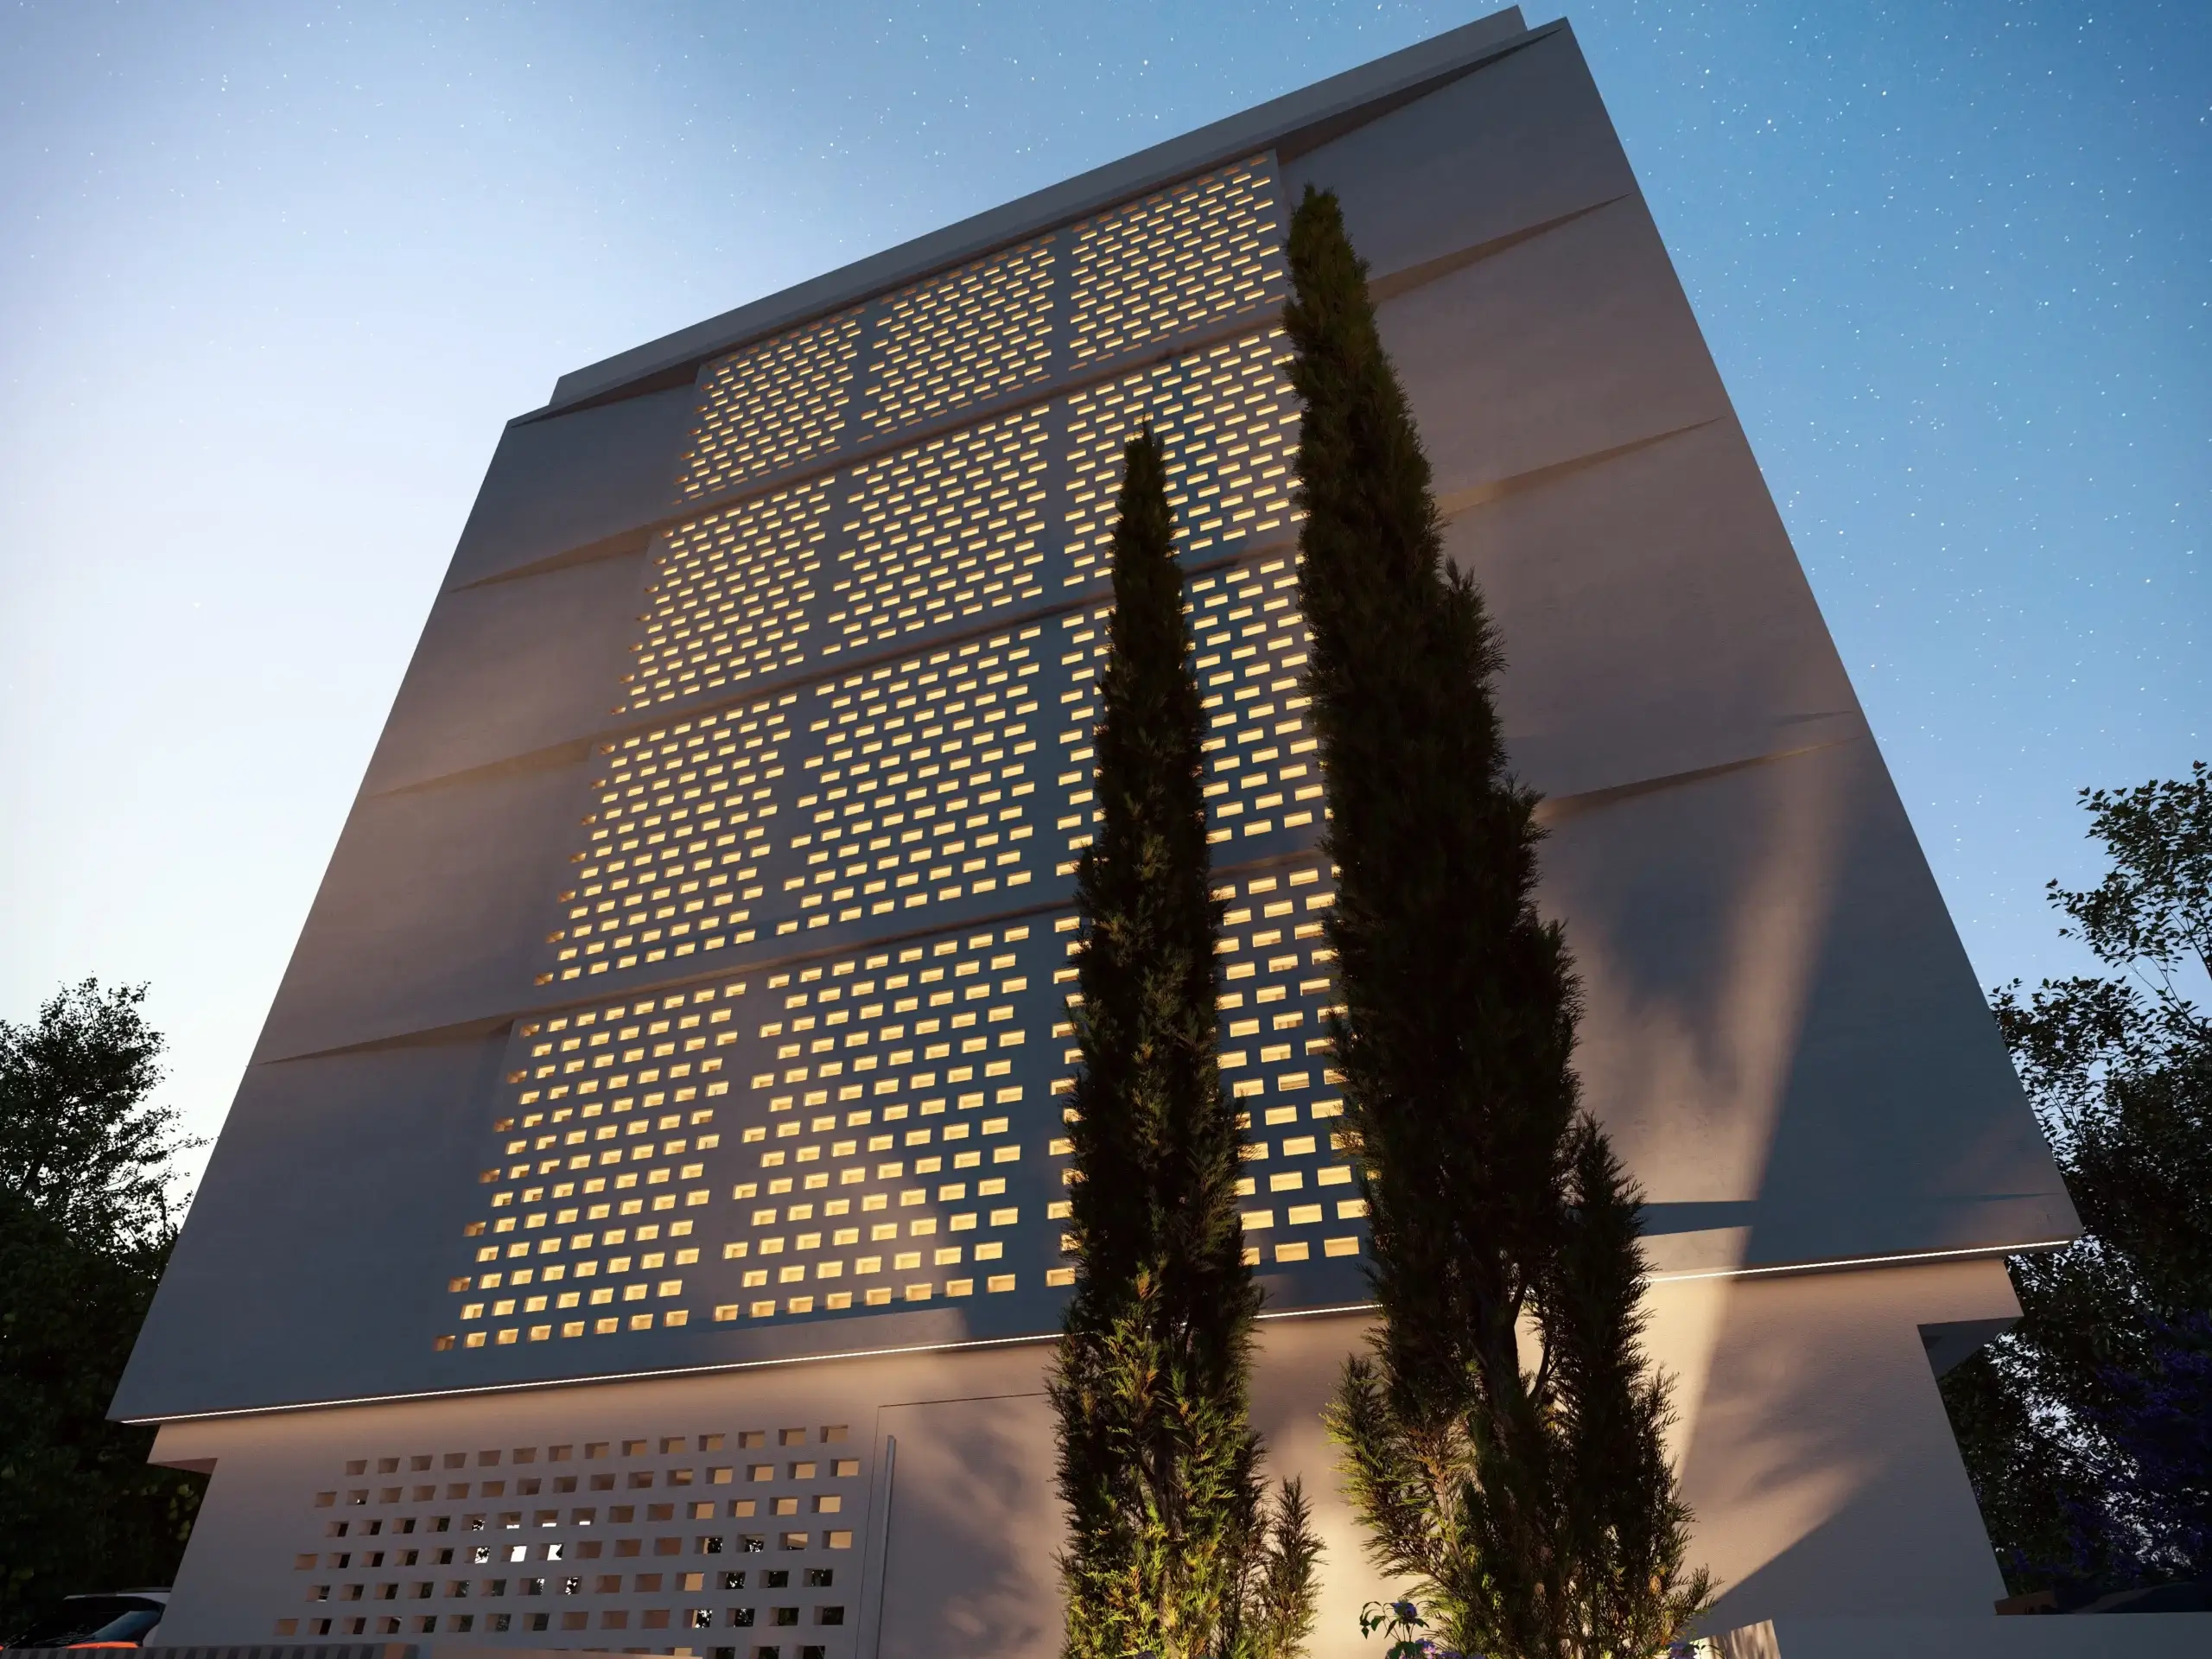
A residence defined by deep overhangs, warm timber undersides, and balconies that seem to hover in the light. Its layered façade creates a calm vertical rhythm, balancing openness, shade, and quiet privacy.
The Floating Eaves is shaped by the dialogue between weight and lightness. Strong concrete volumes rise with a sculptural presence, while the projecting balconies extend outward like protective canopies, softened by the warmth of timber beneath them. A vertical glass spine cuts through the centre of the building, adding reflection, height, and a quiet sense of movement. Framed by tall cypress trees and Mediterranean planting, the architecture feels both grounded and elevated — a residence where shadow becomes shelter, light becomes atmosphere, and everyday living is held within generous, composed layers.
Location
Nicosia, Cyprus
Client
Novicon LTD.
Year
2026
Type
Residential
Area
0 m²
Services
Architecture