
─── Residential · Nicosia, Cyprus
The Olive Frame
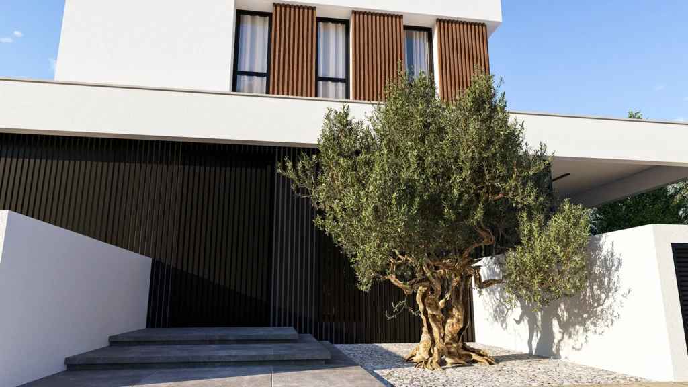
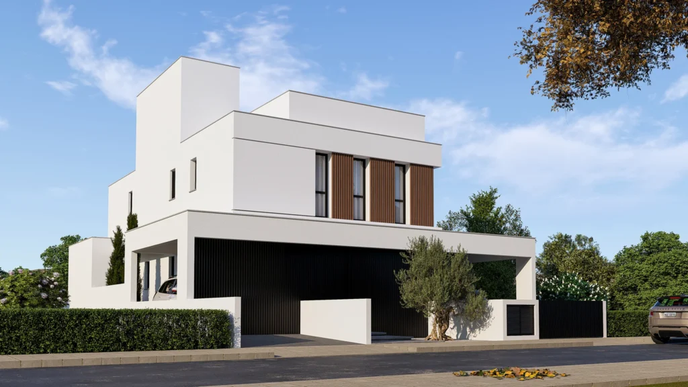
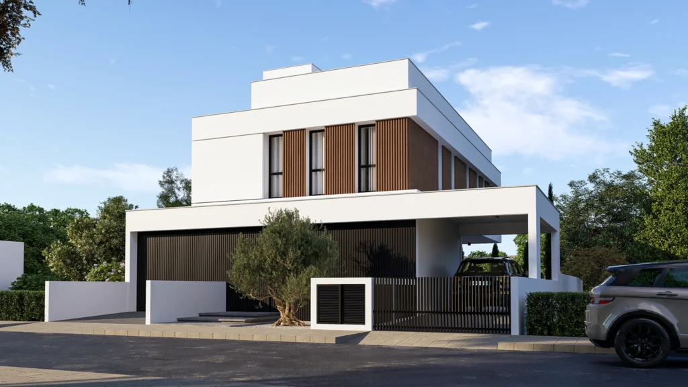
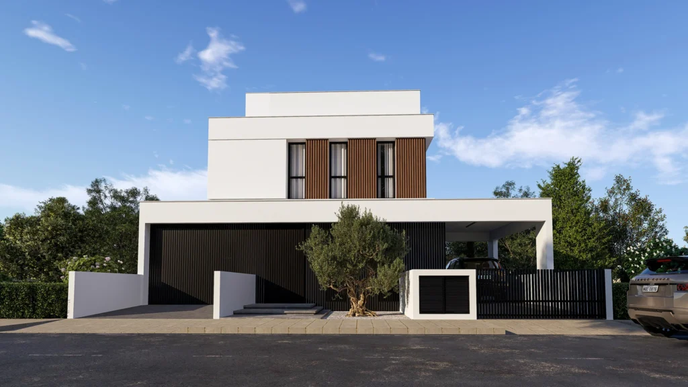
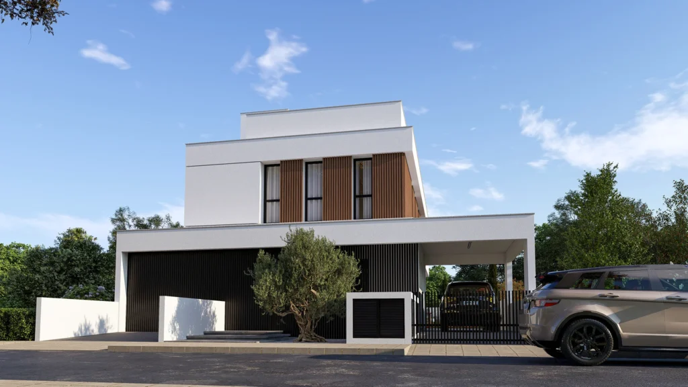
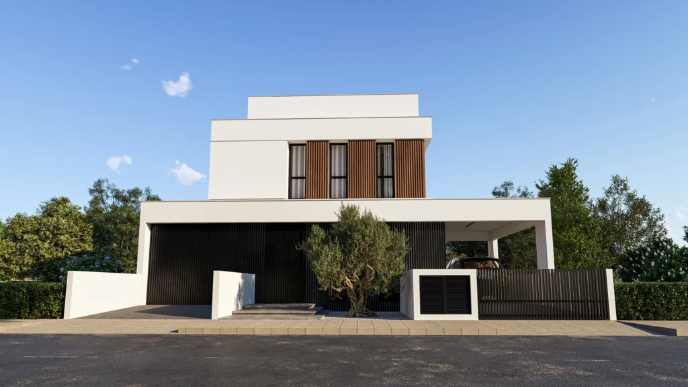
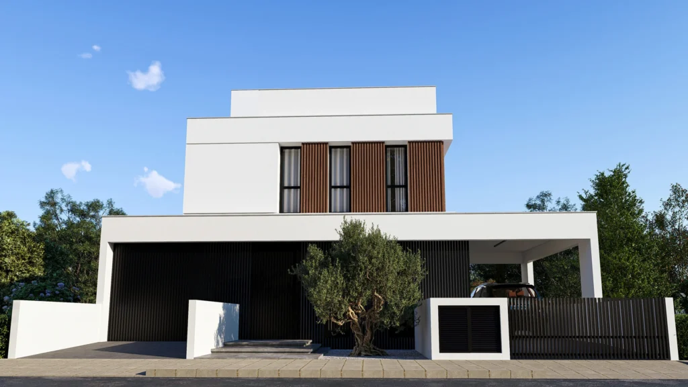
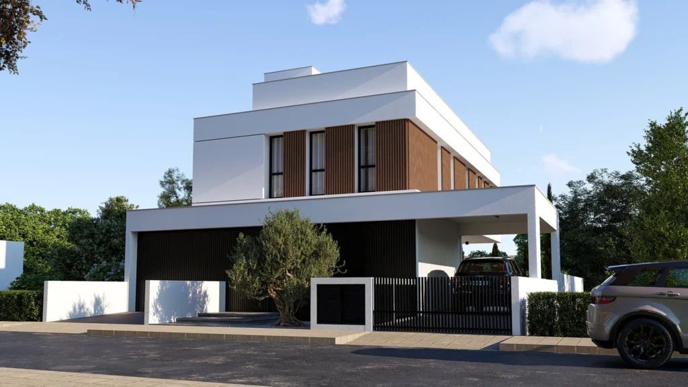
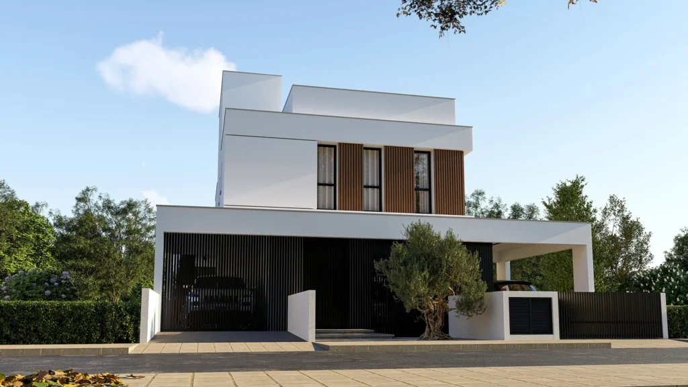
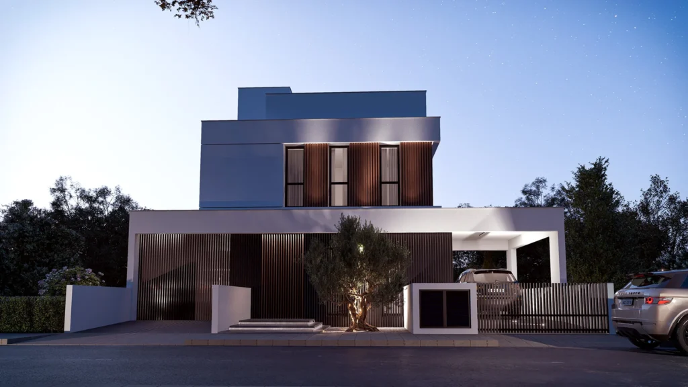
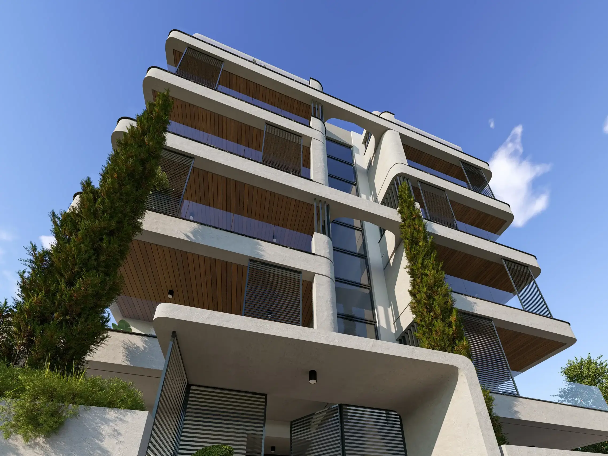
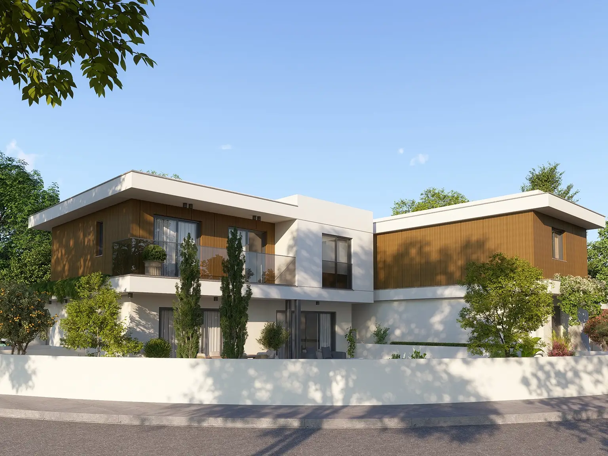
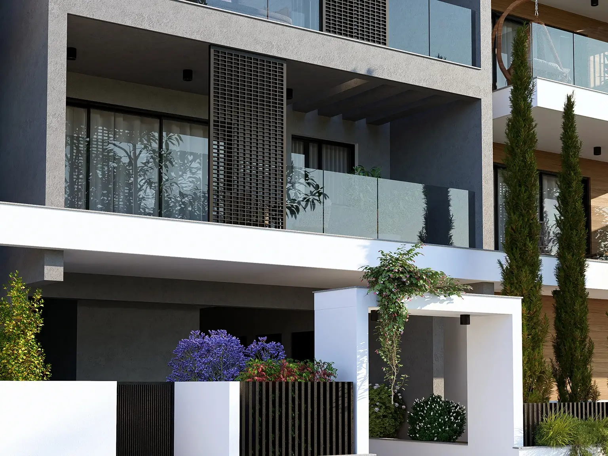
A private residence defined by clean geometry, deep shadow, and the quiet presence of a sculptural olive tree. Its bold white volumes and dark vertical screens create a calm protective façade, while warm timber details soften the architecture with a refined residential character.
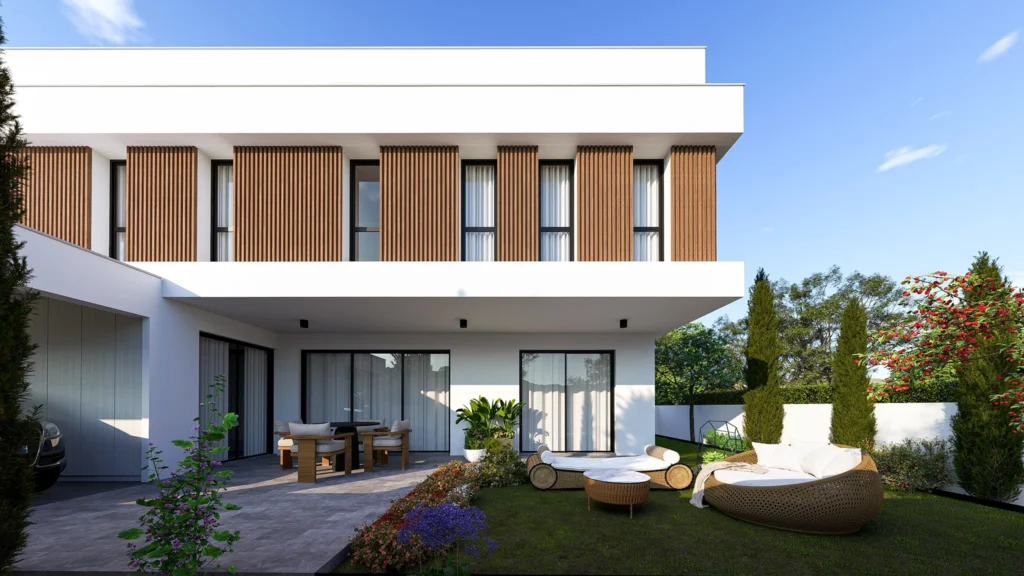
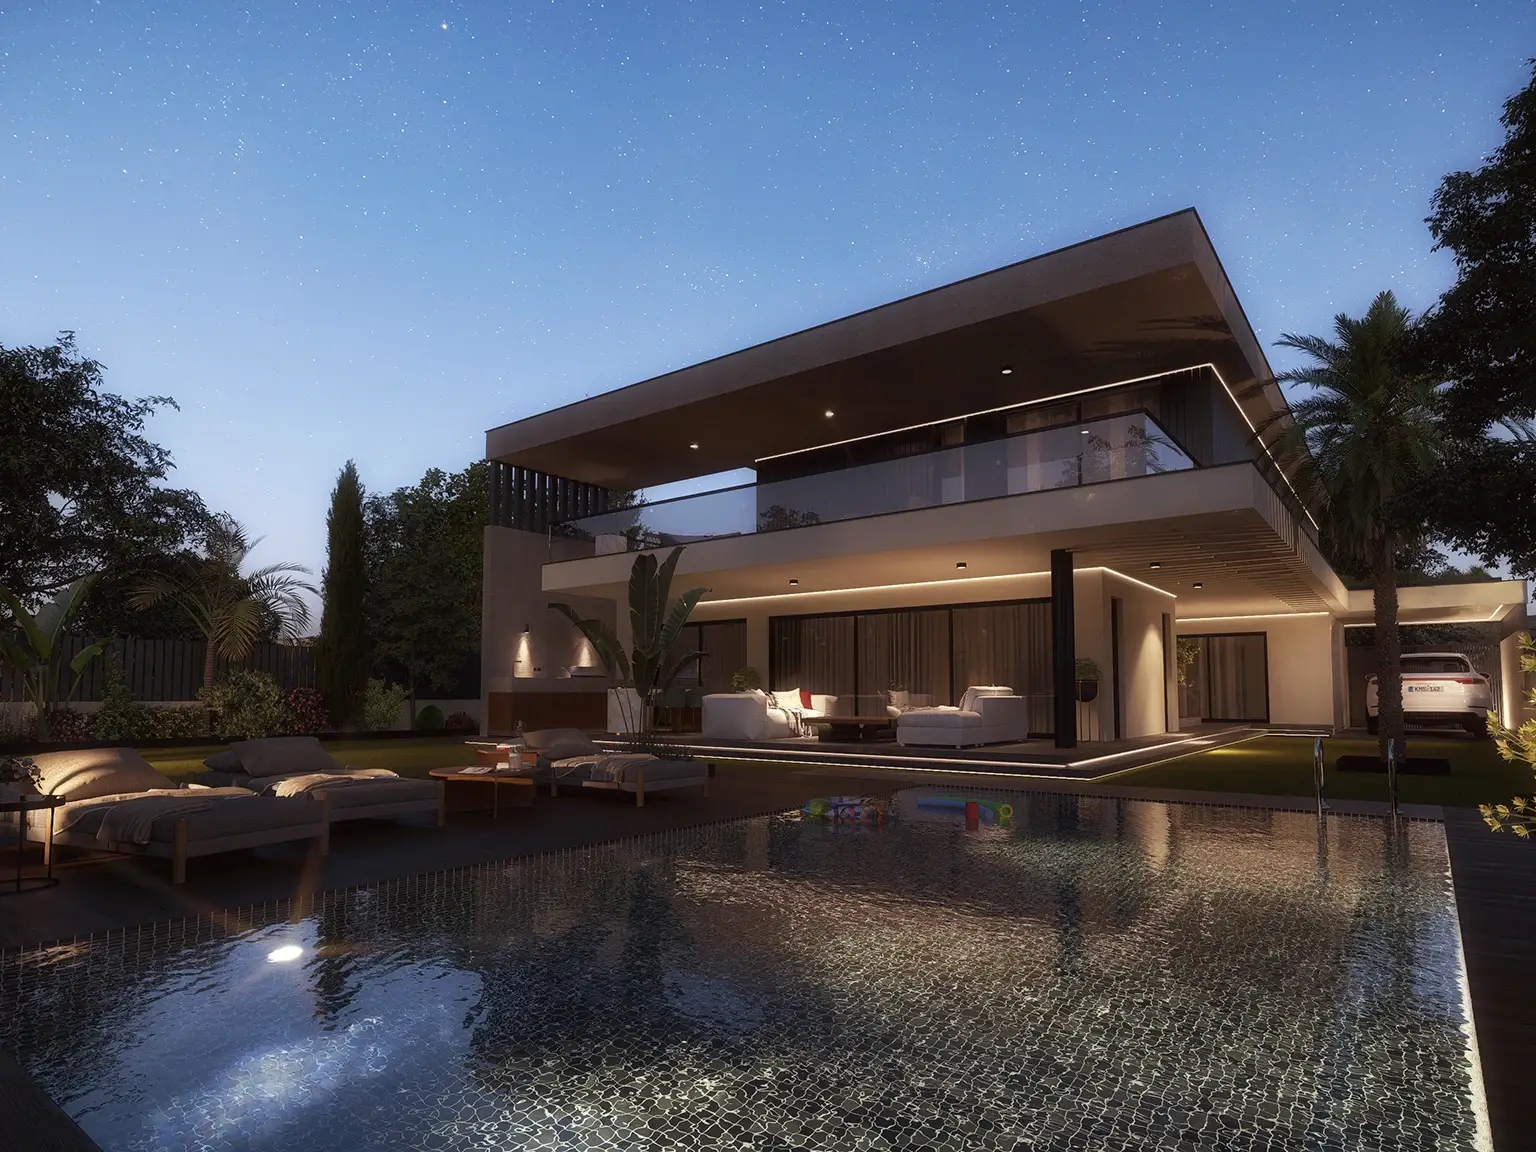
The Olive Frame is designed as a home of privacy, balance, and controlled openness. From the street, the residence presents a strong architectural composition: layered white volumes, black vertical screening, and a generous horizontal frame that shelters the entrance and parking area. At the centre of the façade, the olive tree becomes more than landscaping — it acts as a natural focal point, grounding the house and giving it a quiet Mediterranean identity.Behind its composed exterior, the home opens toward softer living moments: garden views, shaded outdoor areas, warm interior materials, and a calm poolside setting. The contrast between the protective street façade and the relaxed private garden gives the residence its character — secure, minimal, elegant, and deeply connected to outdoor living.
Location
Nicosia, Cyprus
Client
Private Residence
Year
2025
Type
Residential
Area
0 m²
Services
Architecture · Landscape