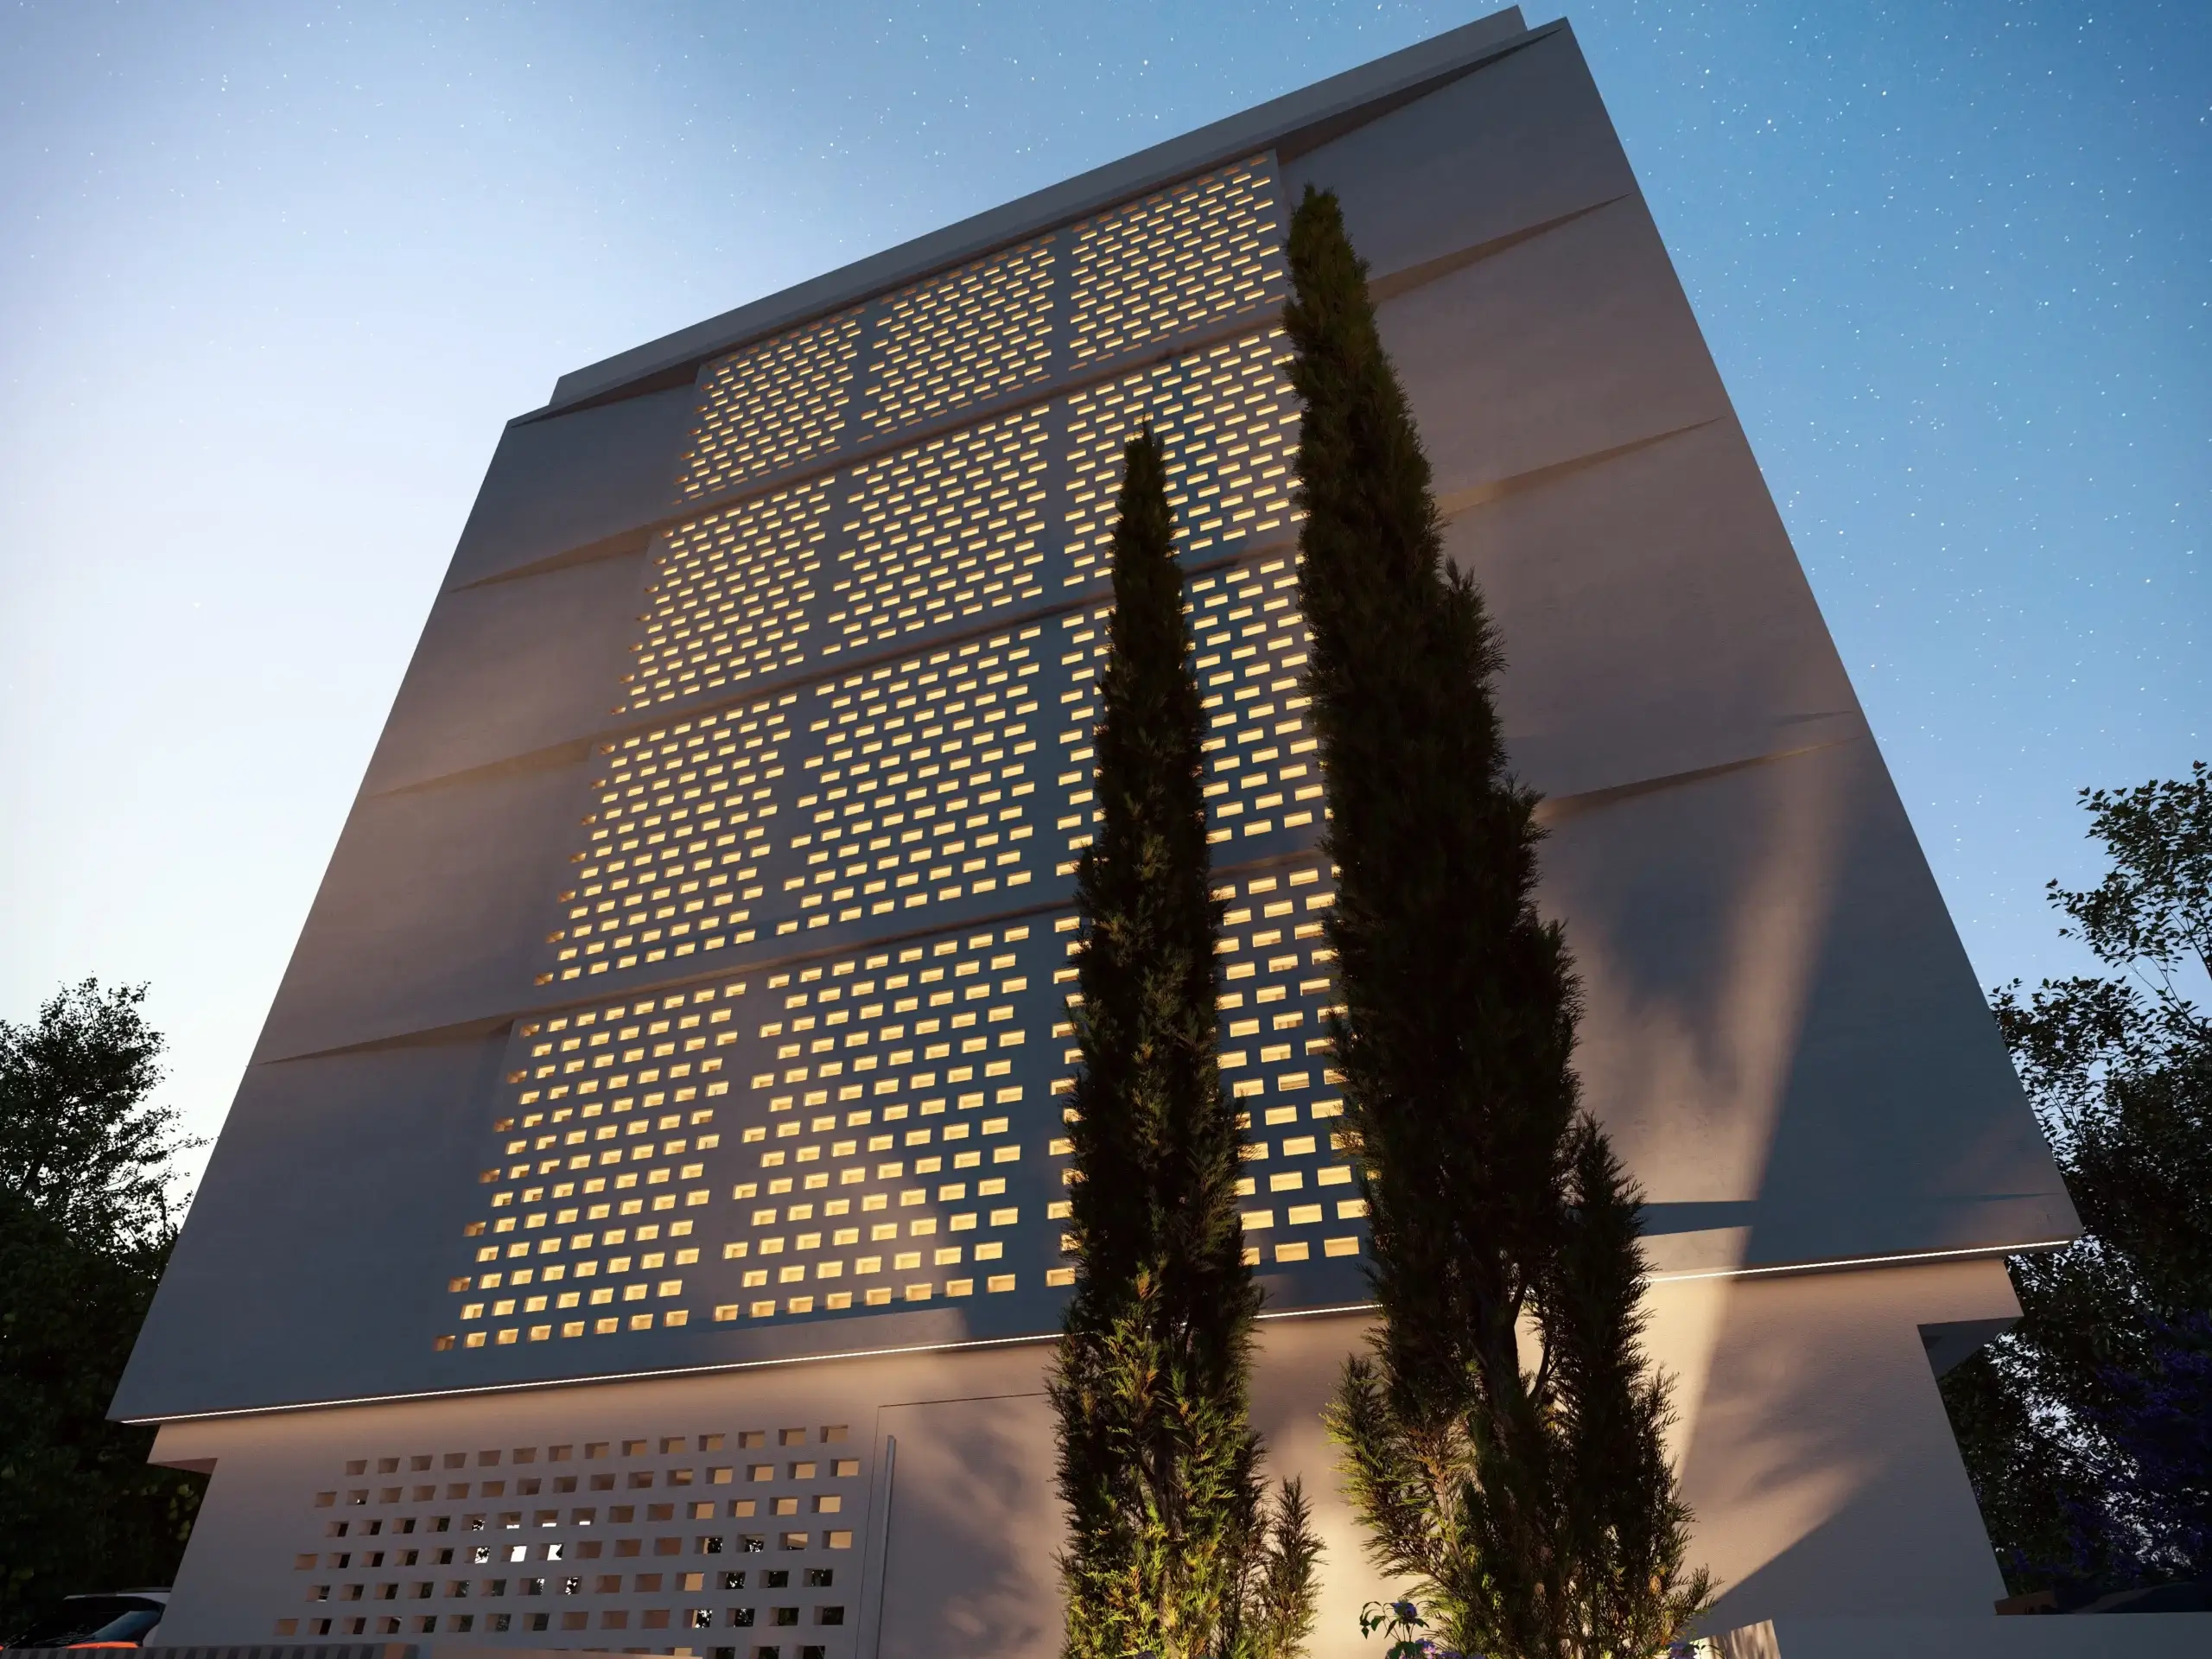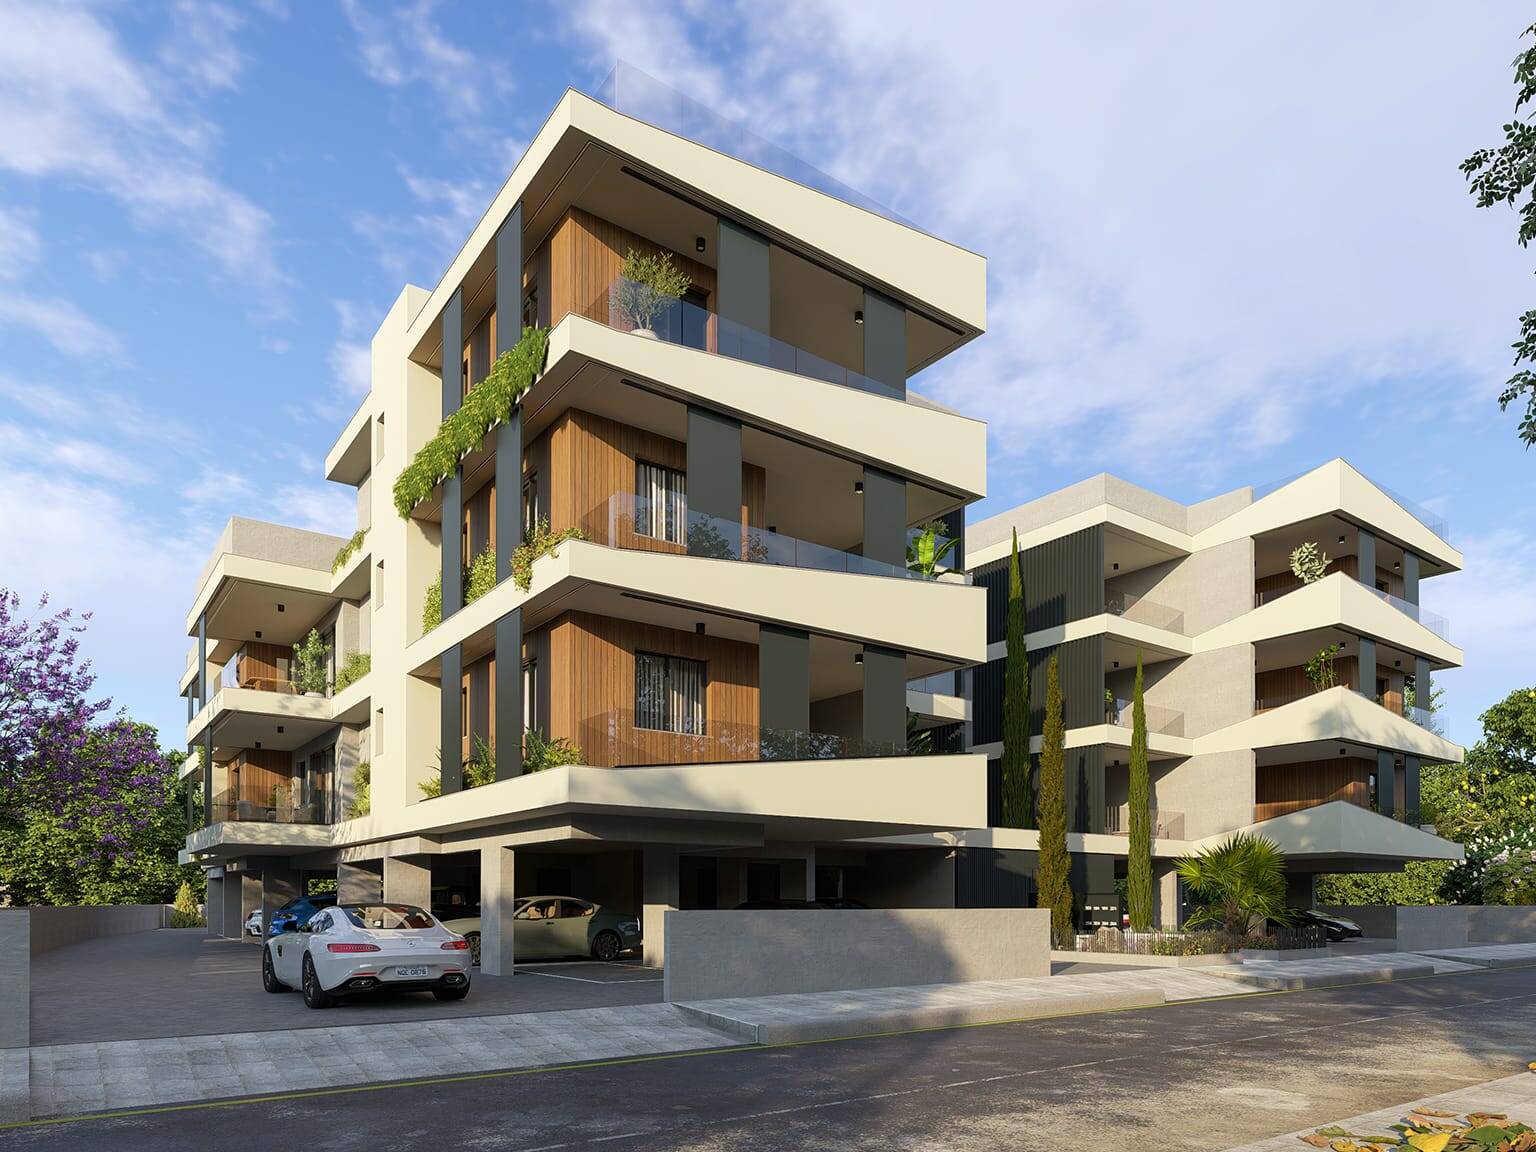

─── Residential · Nicosia, Cyprus
The Garden Canopy
21
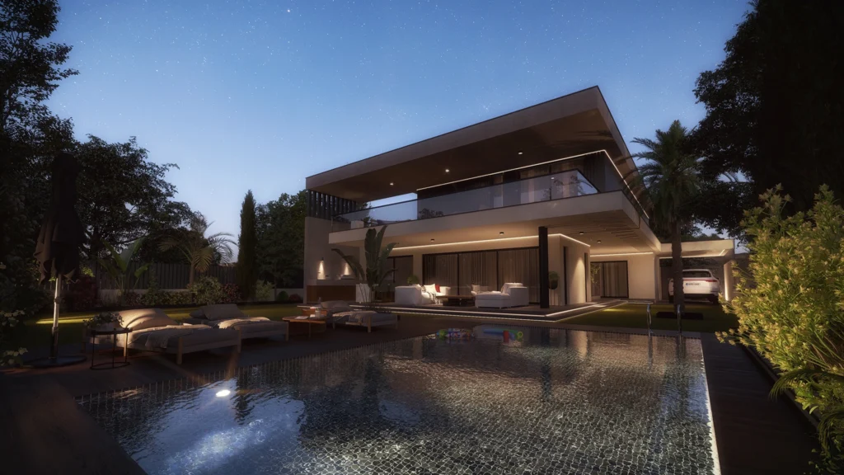
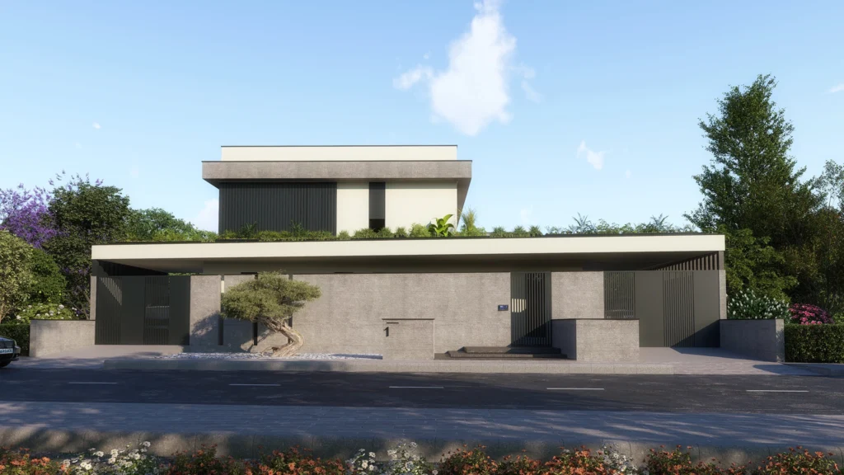
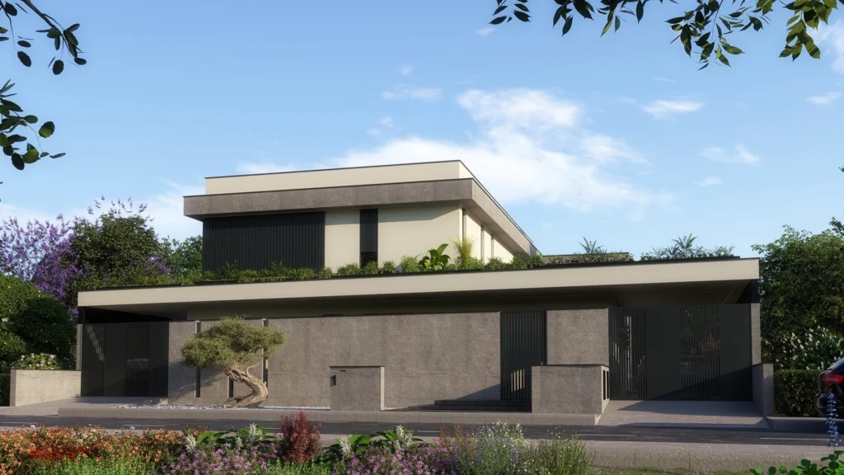
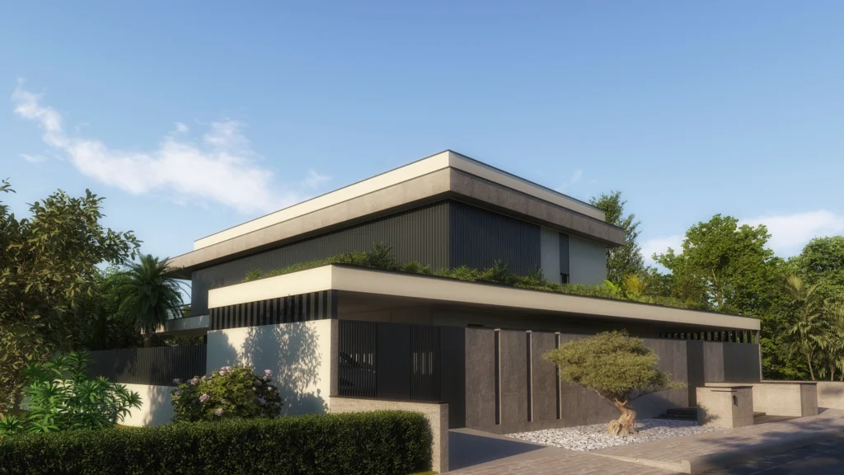
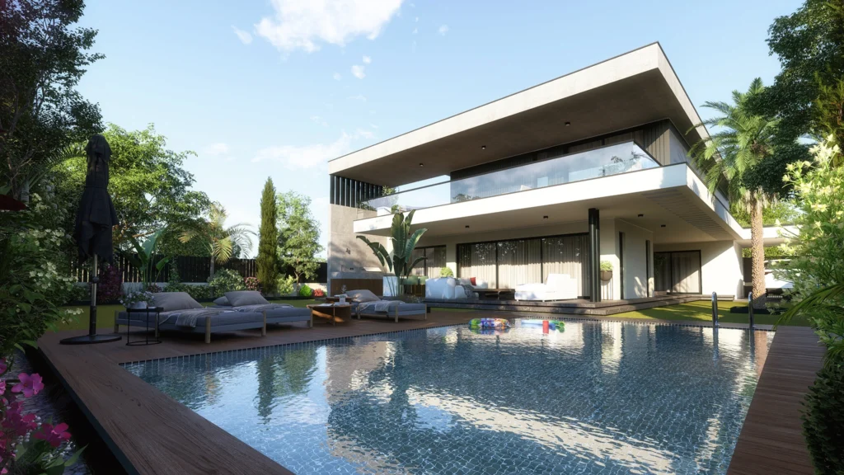
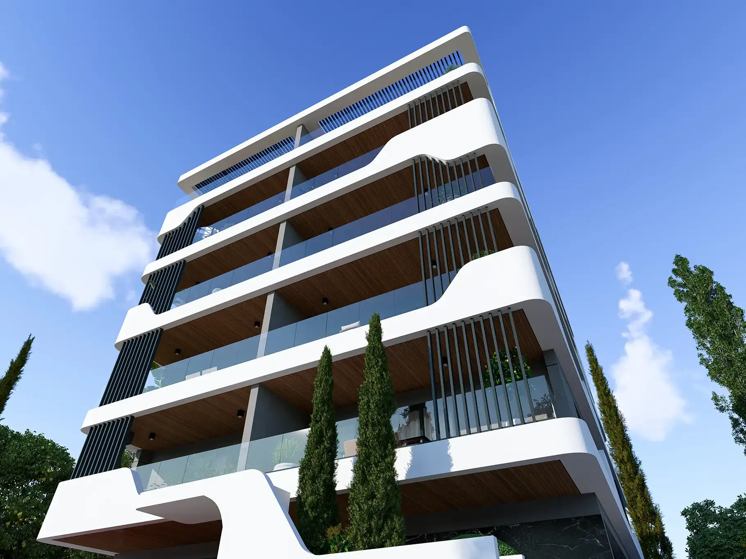
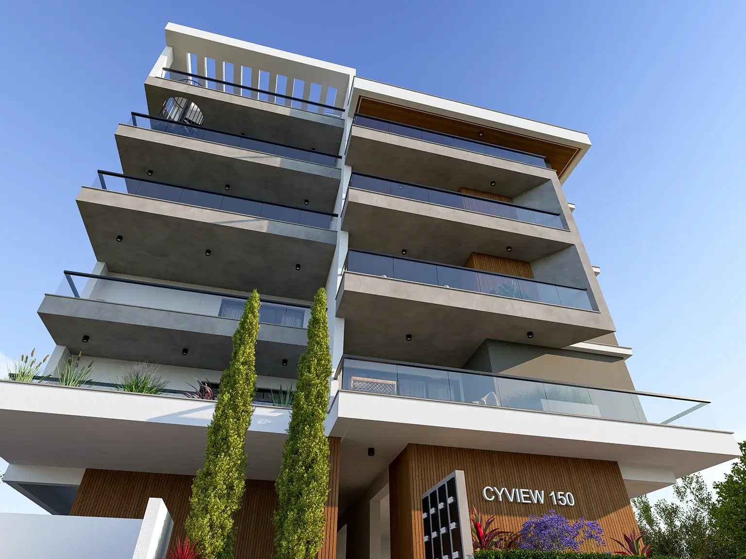
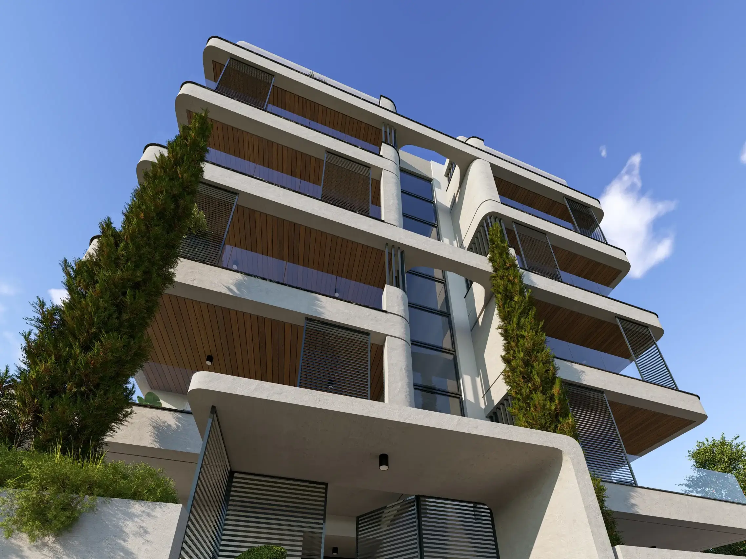
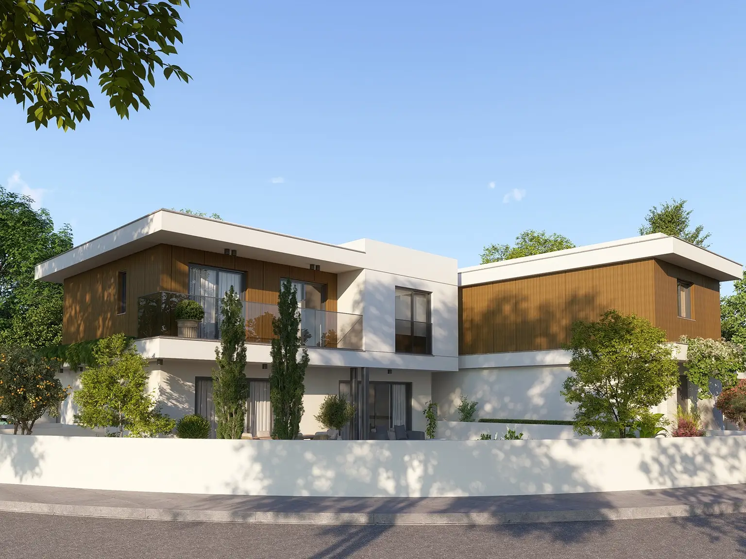
A private residence shaped by shelter, water, and the quiet intimacy of a hidden garden. Its strong horizontal roofline protects the home from the street, while the interior opens softly toward light, greenery, and reflection.
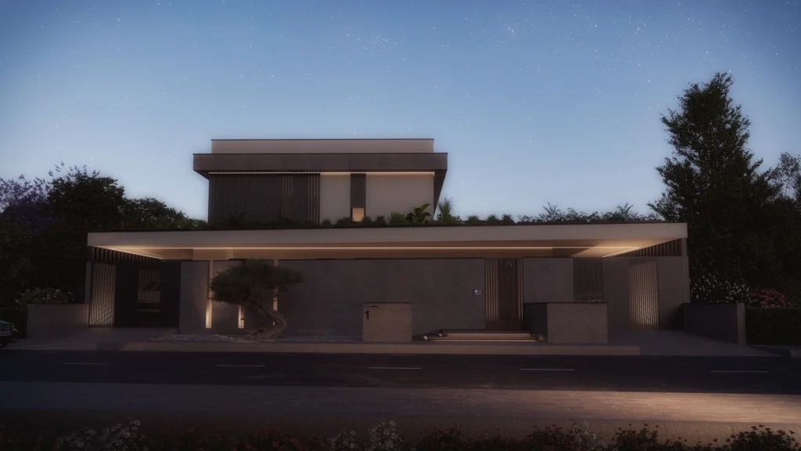
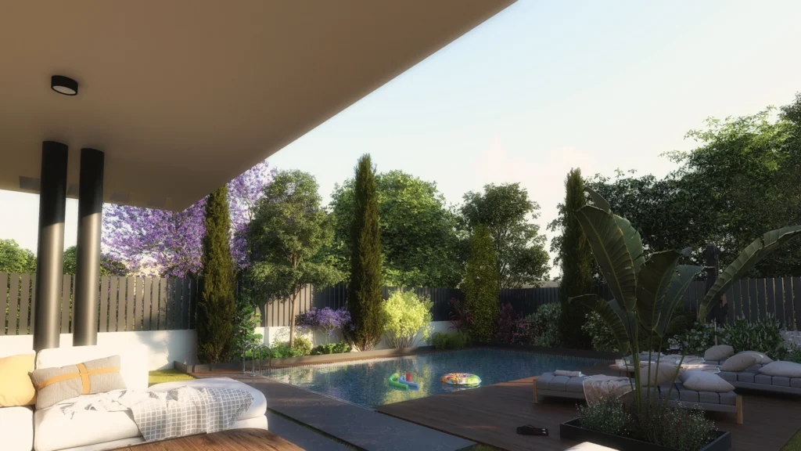
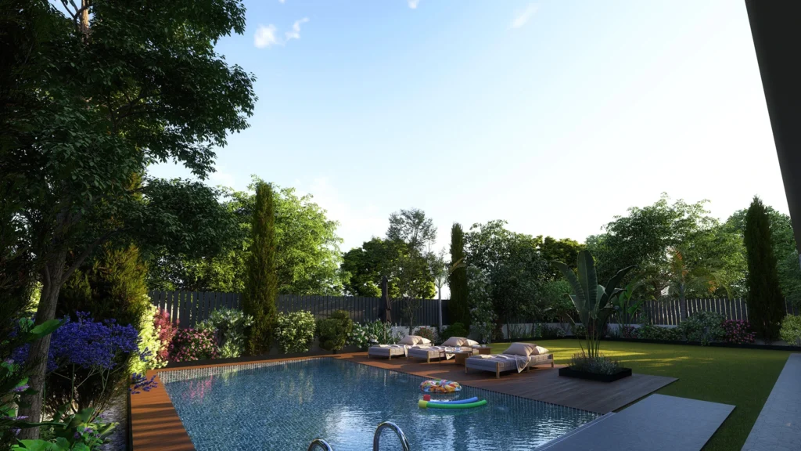
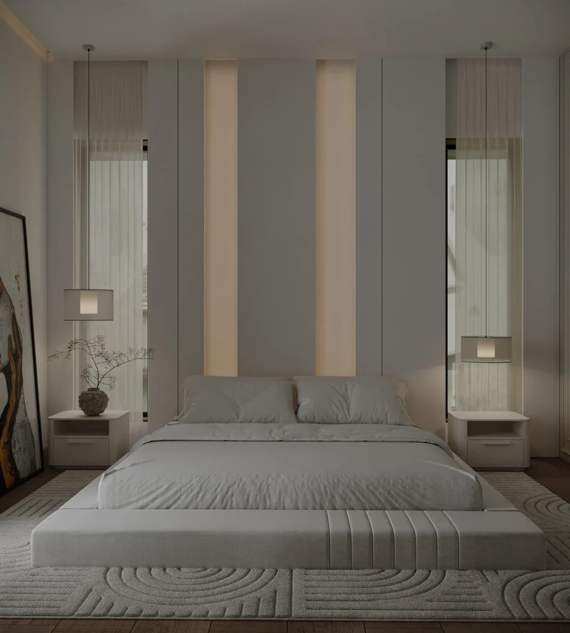
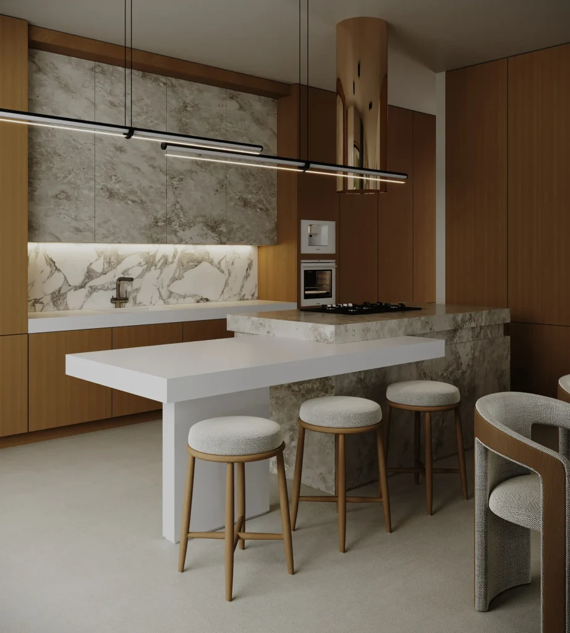
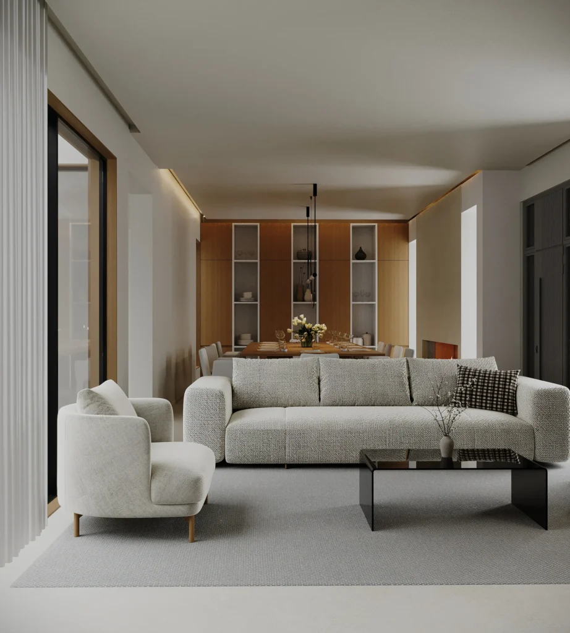
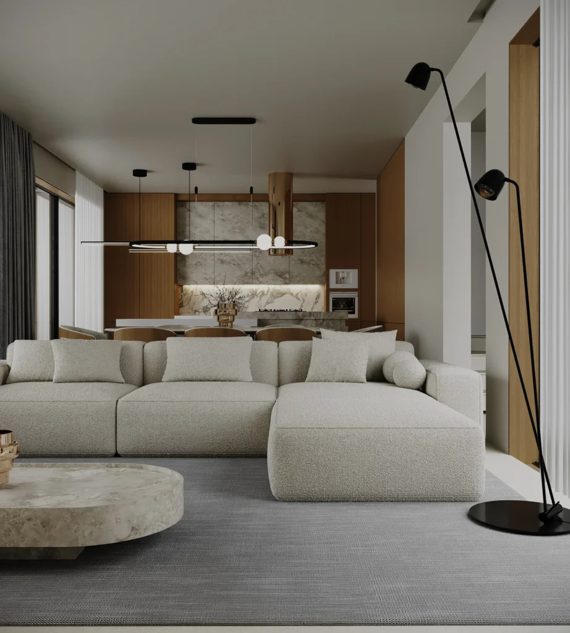
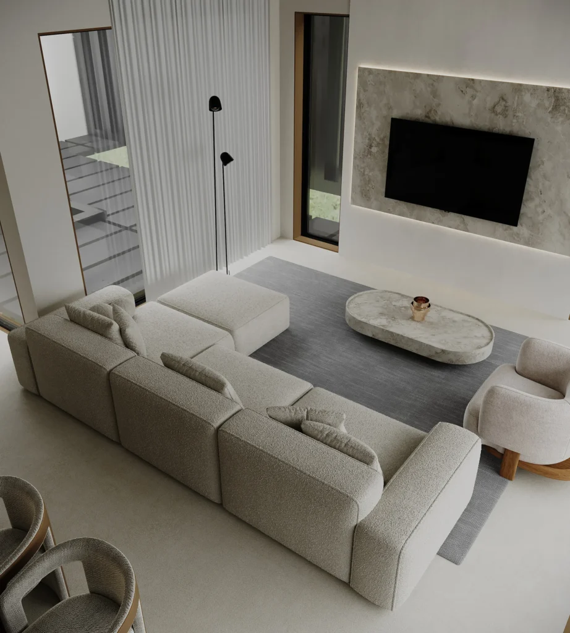
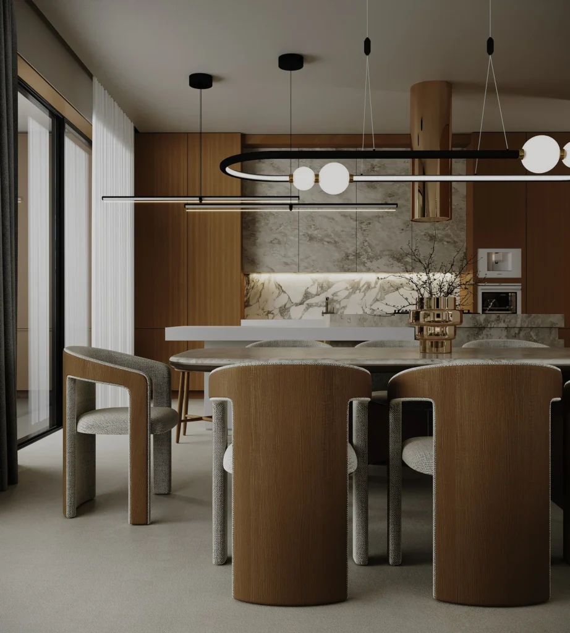
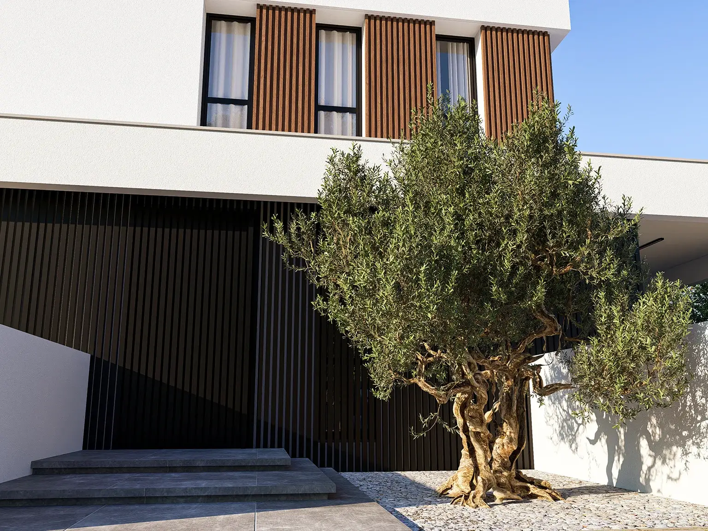
The Garden Canopy is designed as a home that reveals itself slowly. From the street, it appears calm, solid, and composed — a protective wall softened by planting, shadow, and a sculptural olive tree. Beyond this quiet façade, the residence opens into a private world of water, garden, and warm interior spaces. The pool becomes the heart of the home, reflecting the architecture above it, while timber, stone, soft fabrics, and gentle lighting create an atmosphere of ease and retreat. It is a house built around contrast: private yet open, minimal yet warm, grounded yet deeply serene.
Location
Nicosia, Cyprus
Client
Private Residence
Year
2025
Type
Residential
Area
0 m²
Services
Architecture · Interior Design · Landscape