
─── Residential · Nicosia, Cyprus
The Louvered Gardens
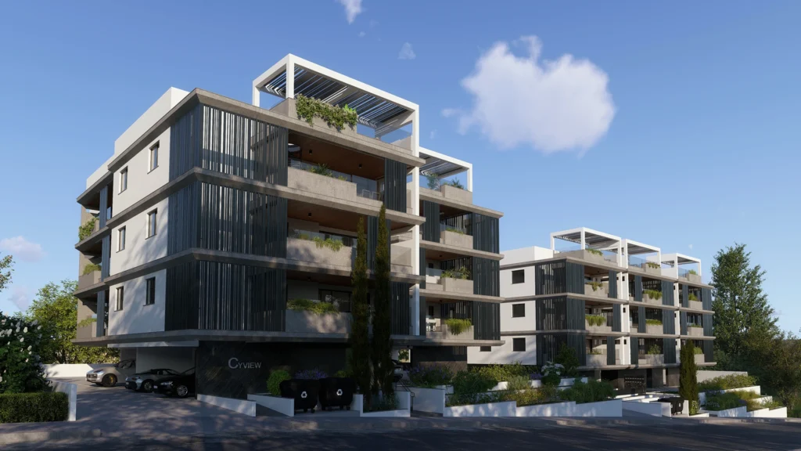
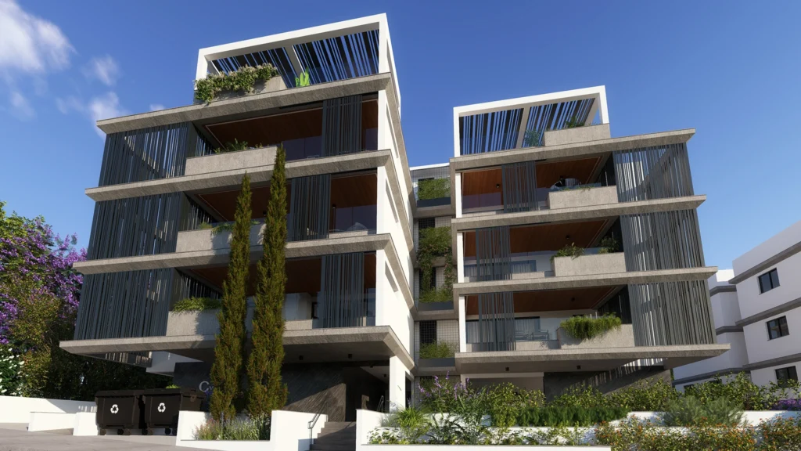
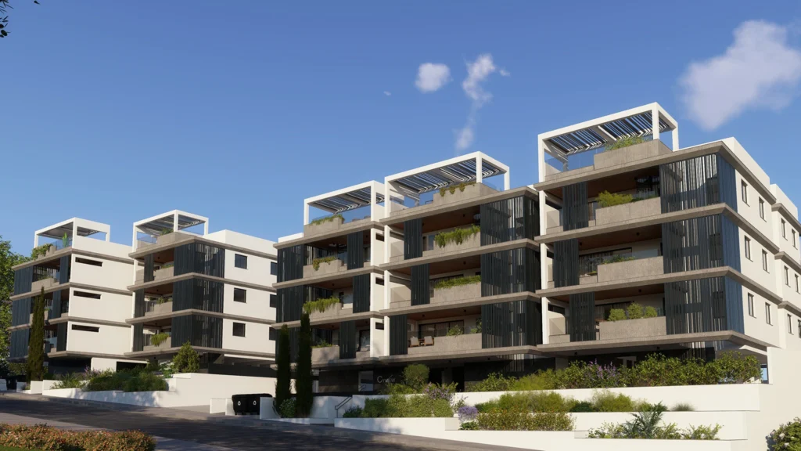
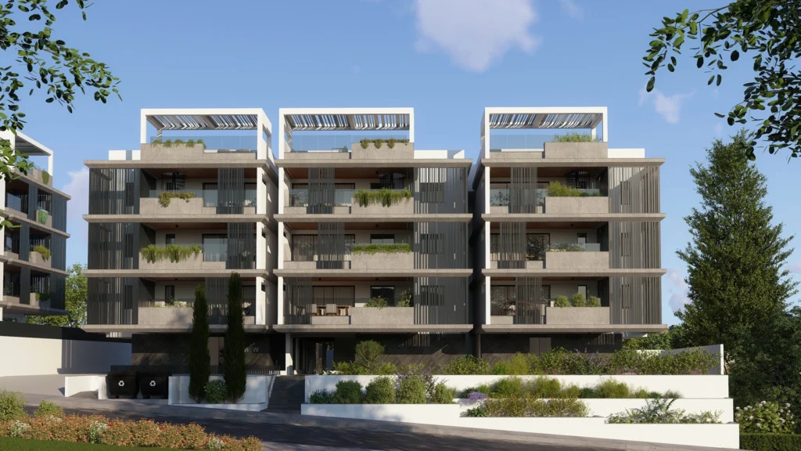
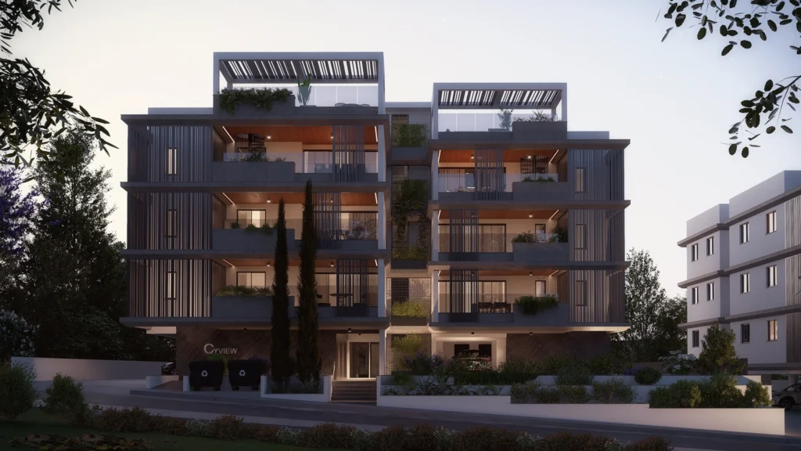
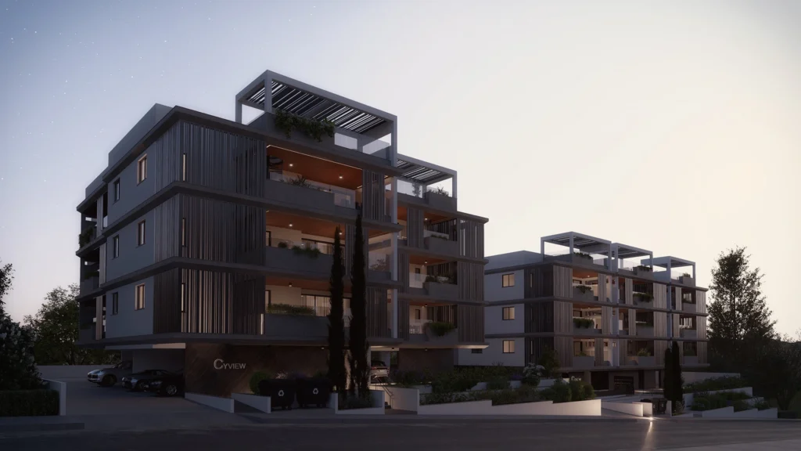
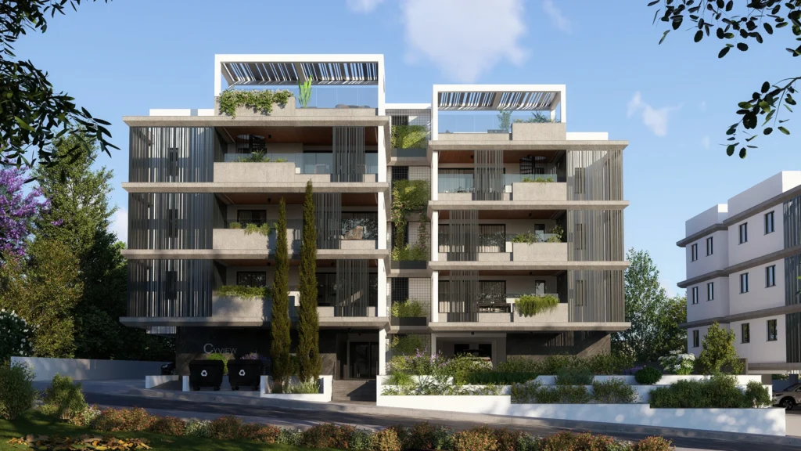
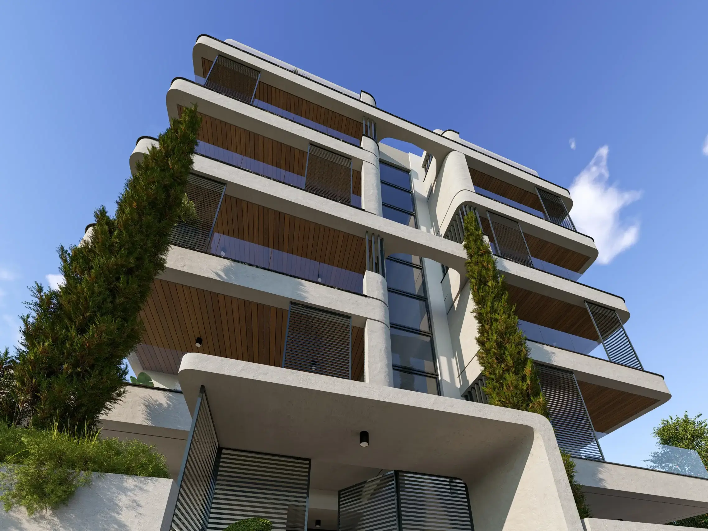
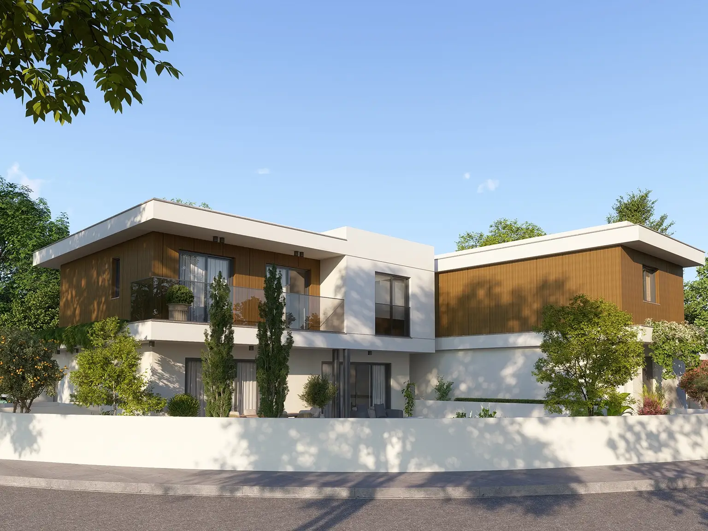
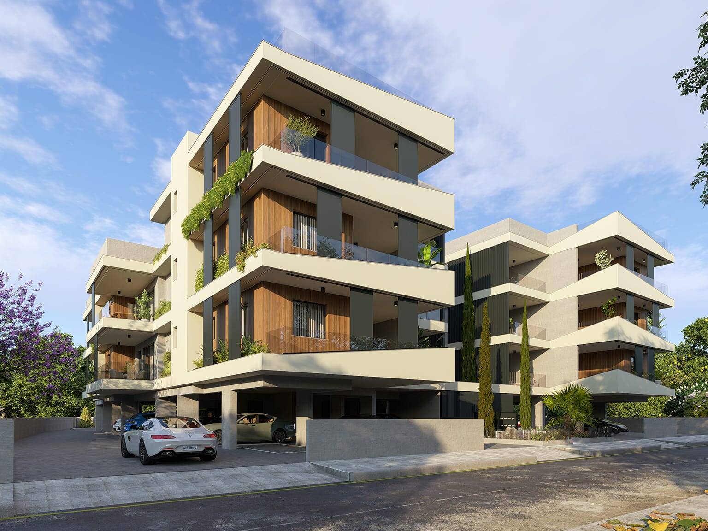
A residential composition shaped by shaded screens, planted terraces, and framed rooftop gardens. Its architecture turns repetition into rhythm, creating a calm dialogue between privacy, greenery, and open-air living.
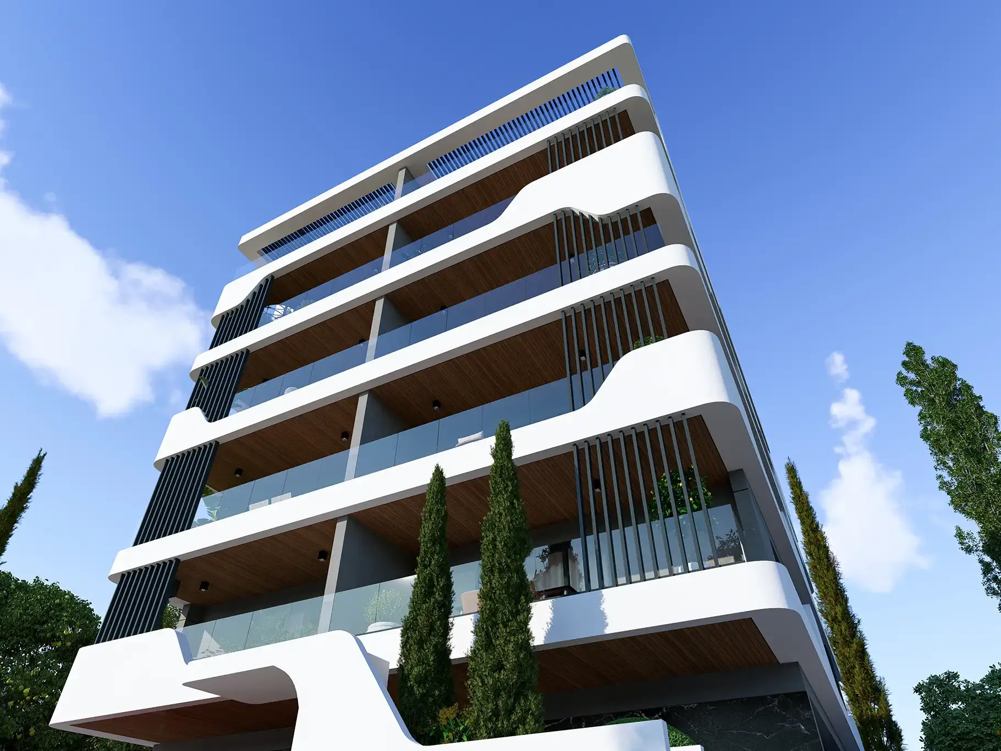
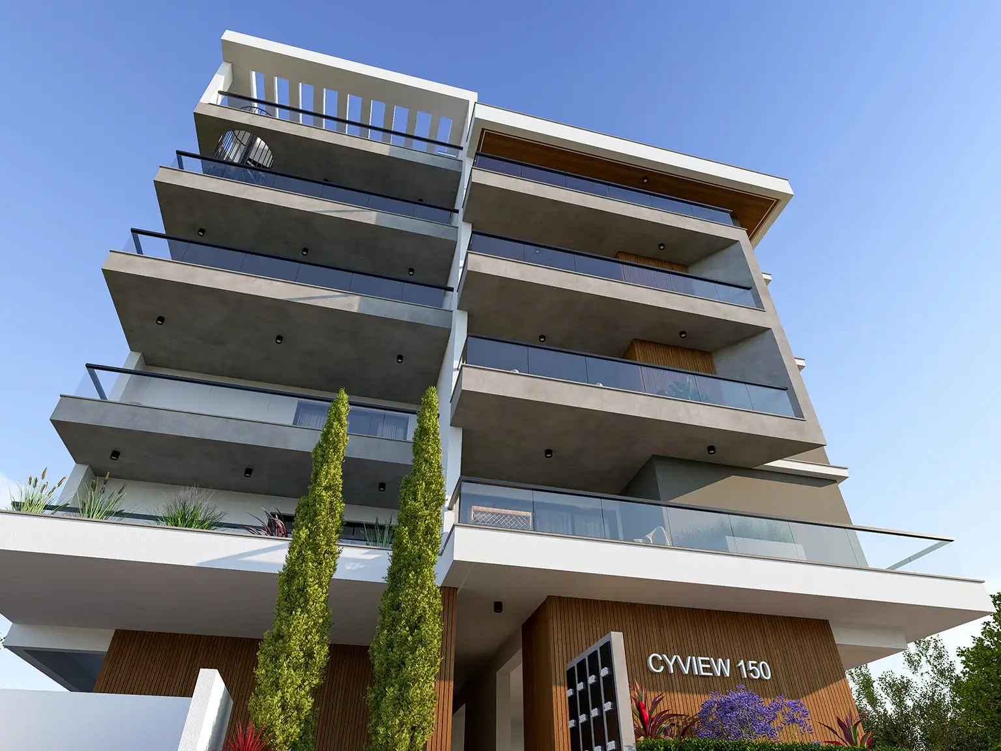
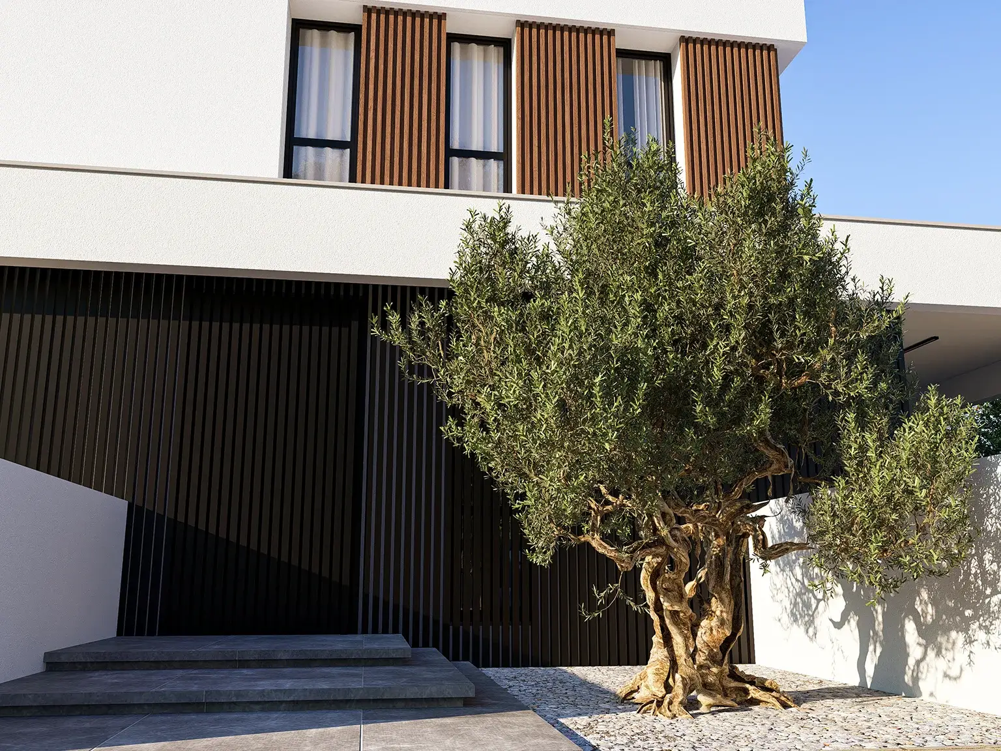
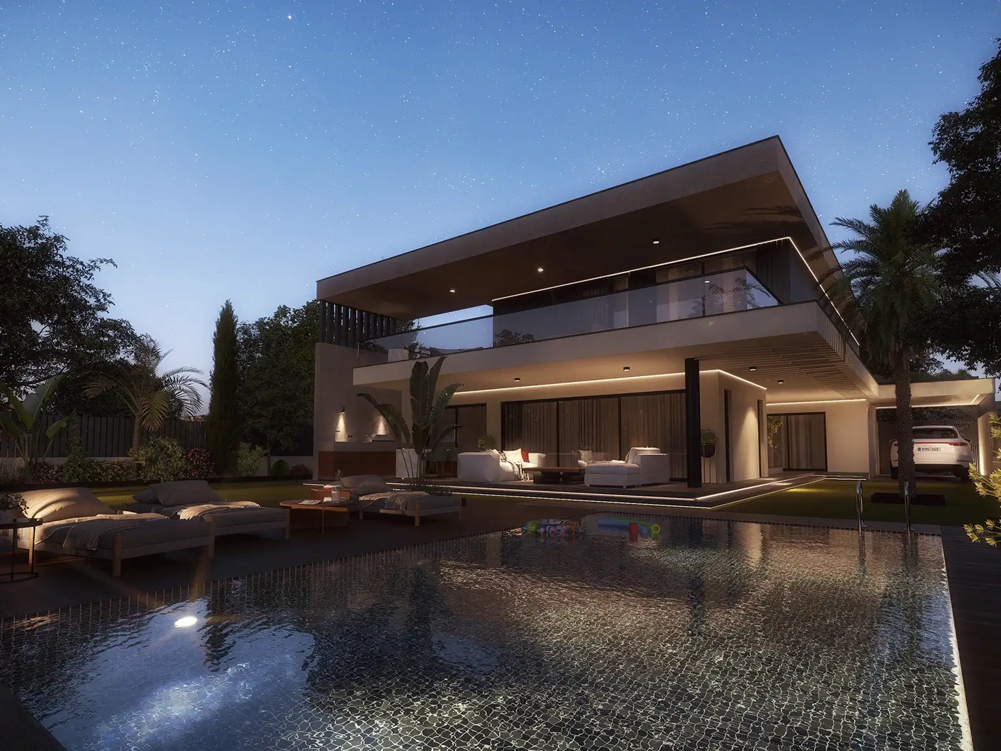
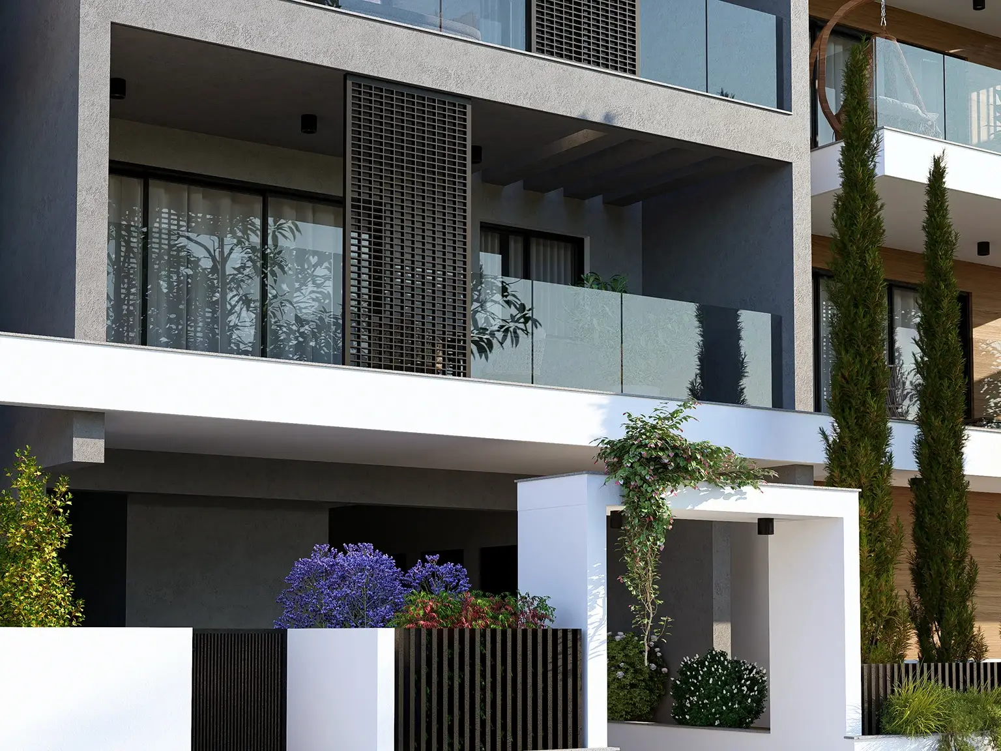
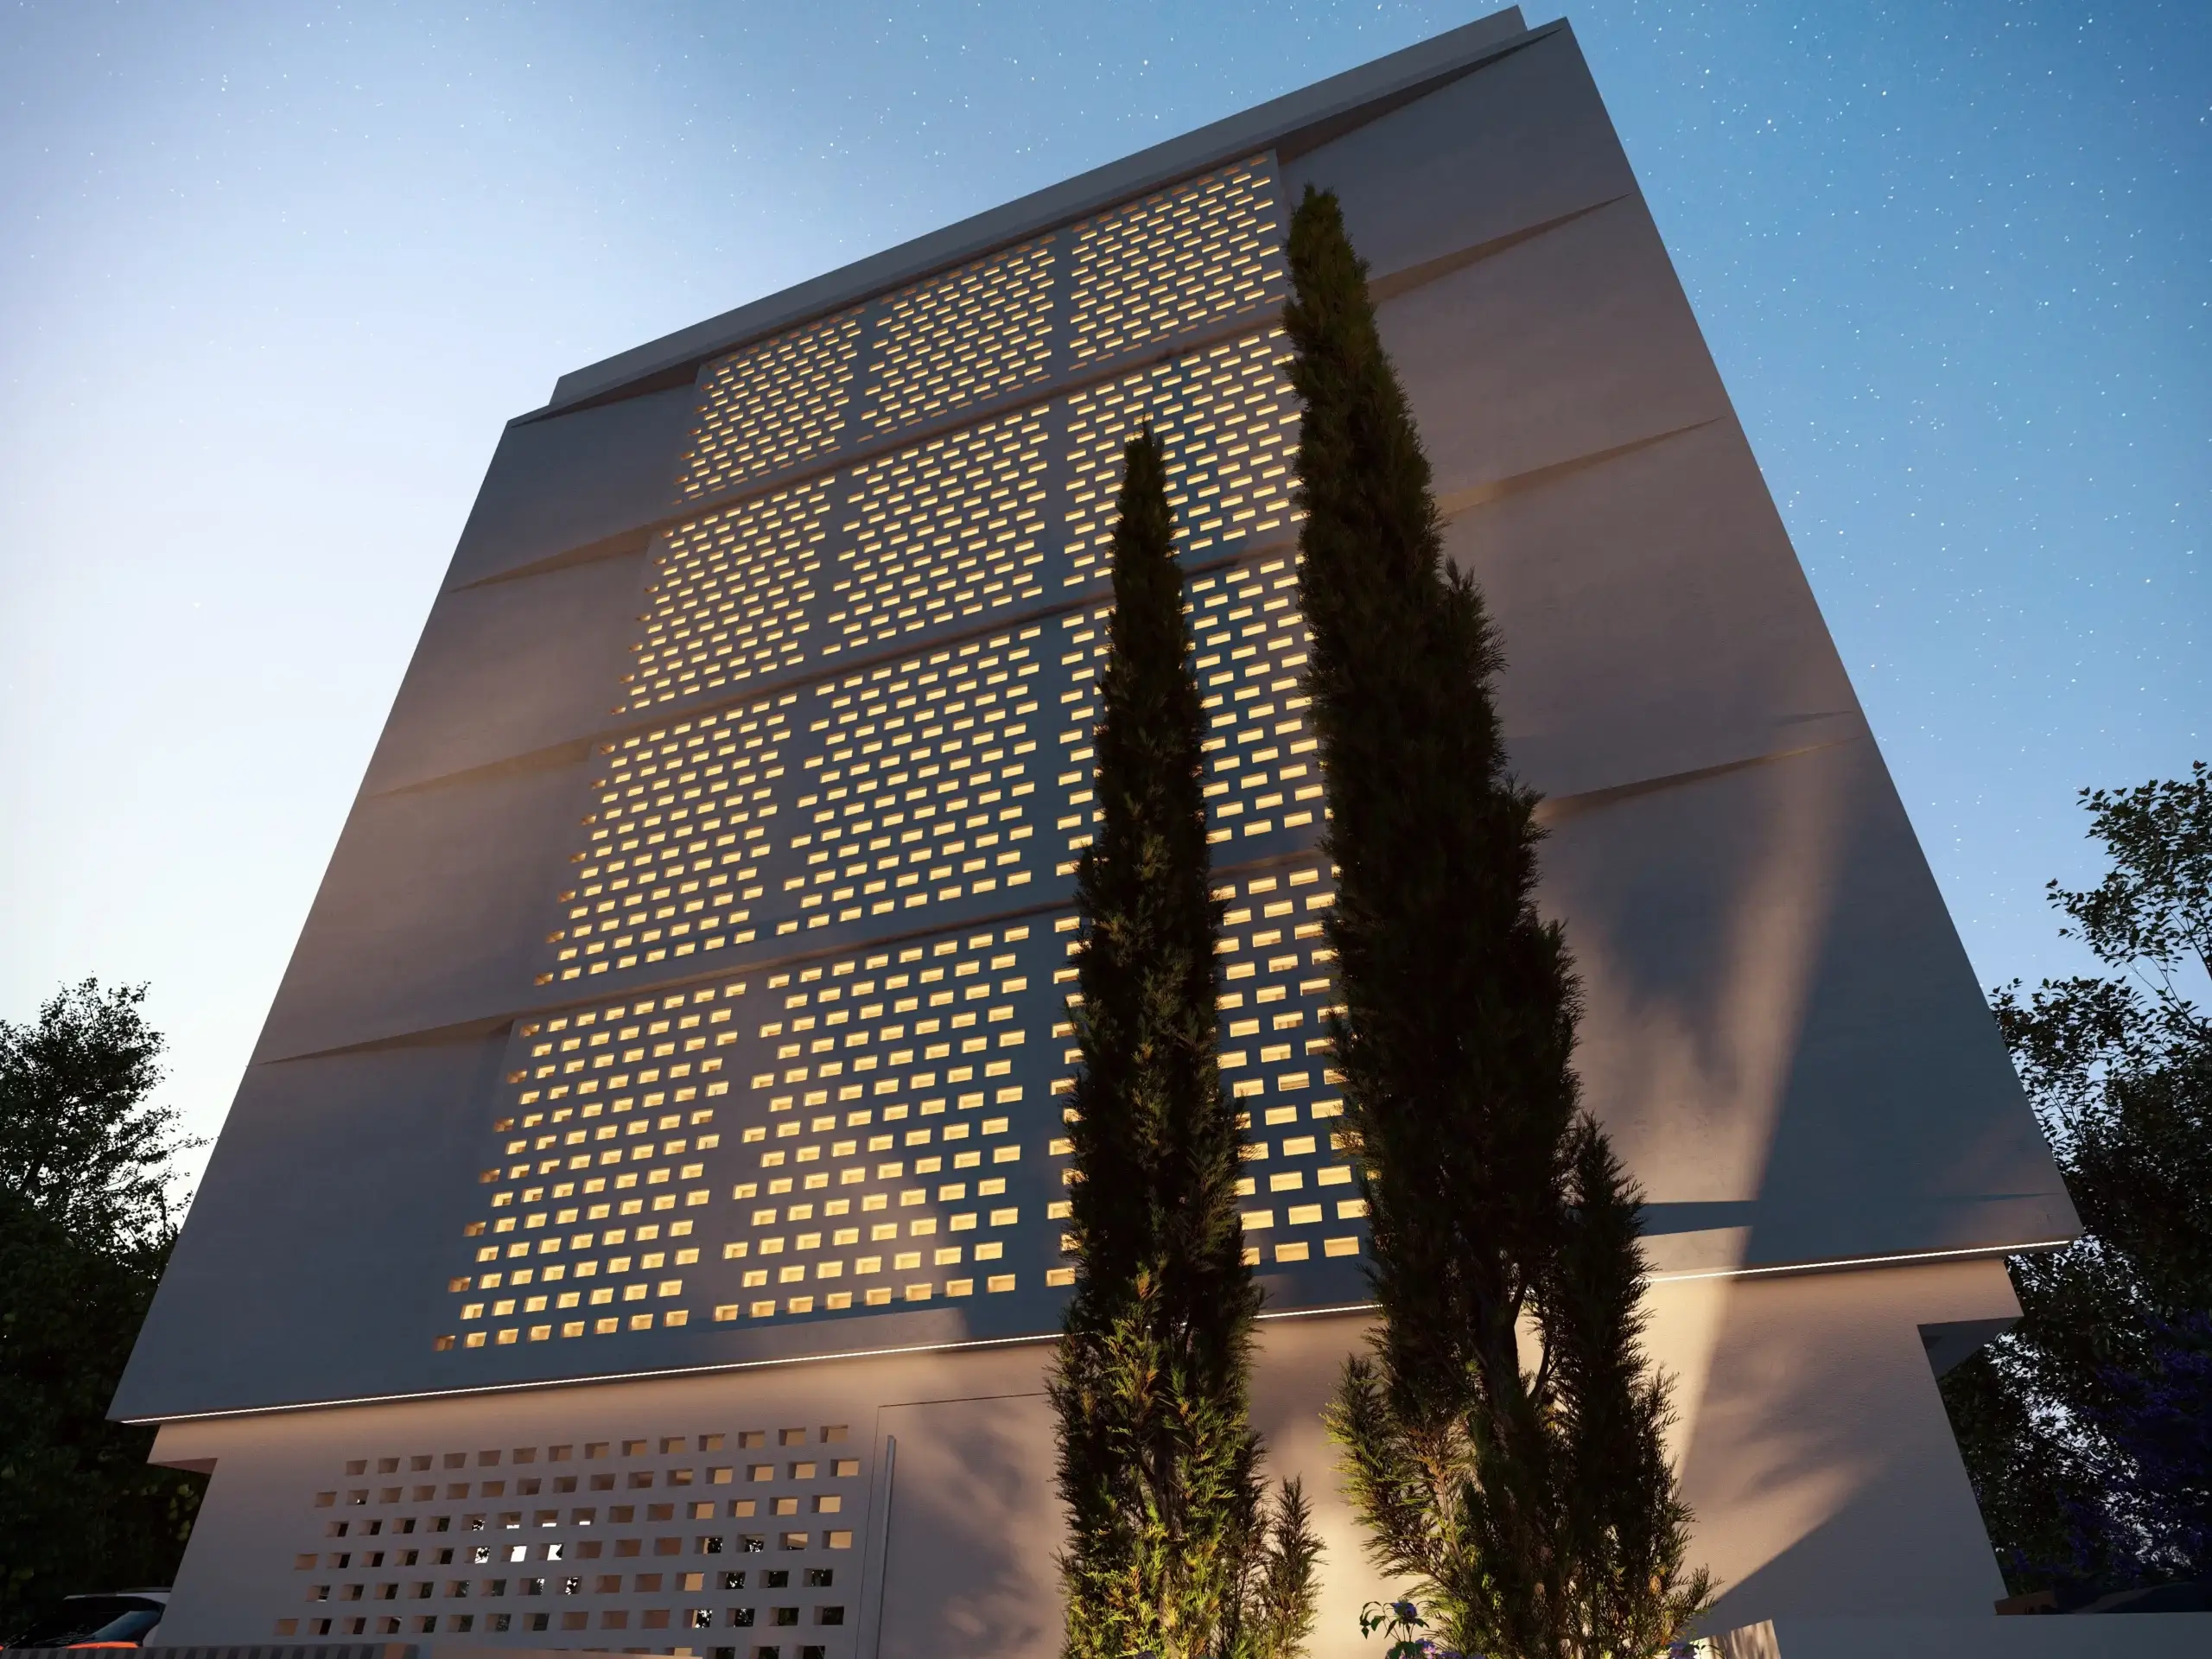
The Louvered Gardens is designed as a series of residential volumes that breathe through light, shadow, and landscape. Vertical screens soften the façades, filtering the sun while giving each apartment a sense of privacy and depth. The generous balconies, timber-lined ceilings, and planted edges create a warm contrast against the strong concrete frames, allowing the buildings to feel structured yet alive. From the street, the project reads as a layered garden of terraces and screens; from within, it offers quiet outdoor rooms, protected views, and a gentle connection to nature. It is a residential environment where architecture does not simply contain life — it lets it grow through every layer.
Location
Nicosia, Cyprus
Client
CYVIEW Developers
Year
2026
Type
Residential
Area
0 m²
Services
Architecture · Urban Interventions