
─── Residential · Nicosia, Cyprus
The Framed Passage
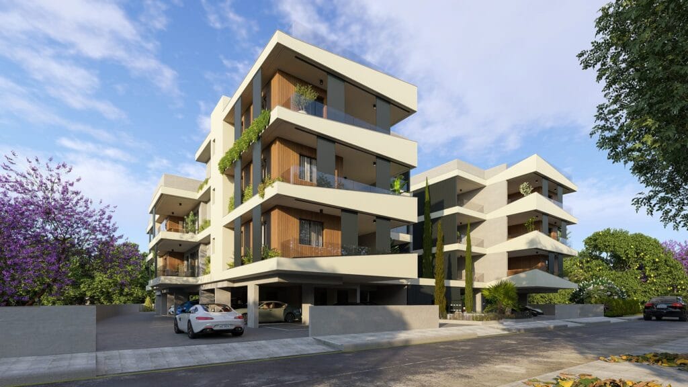
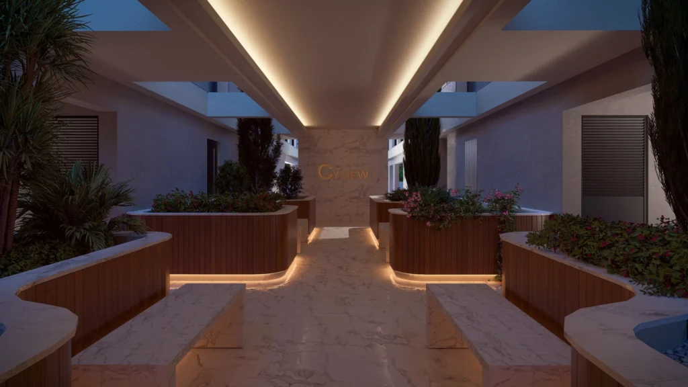
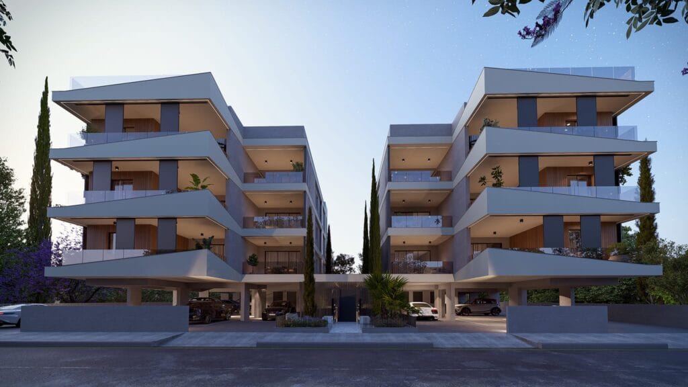
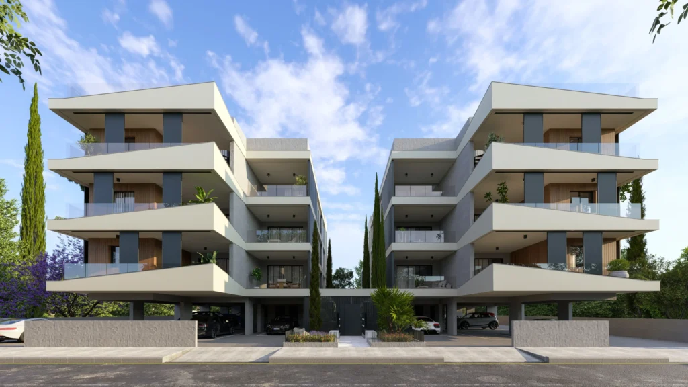
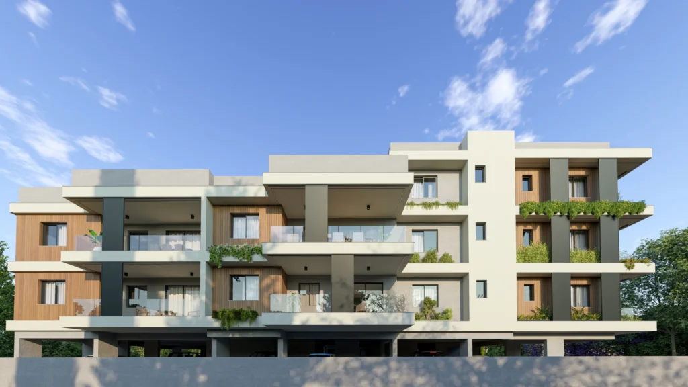
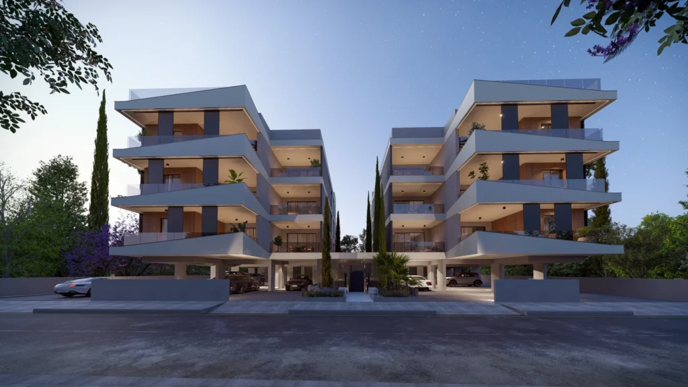
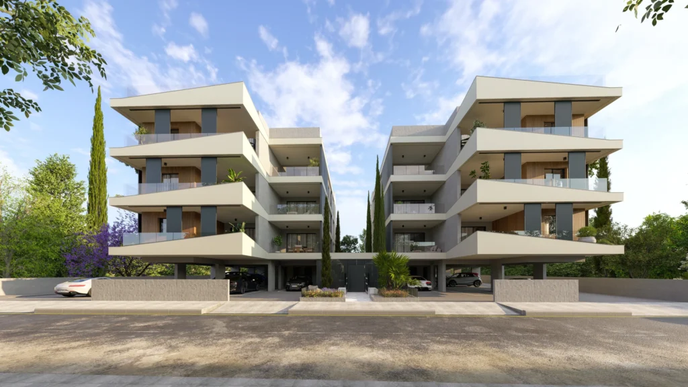
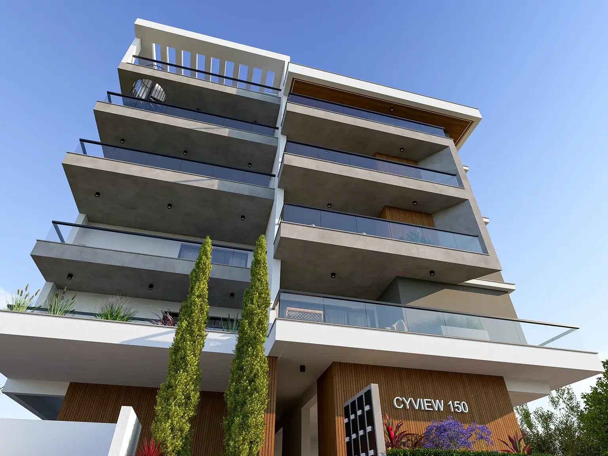
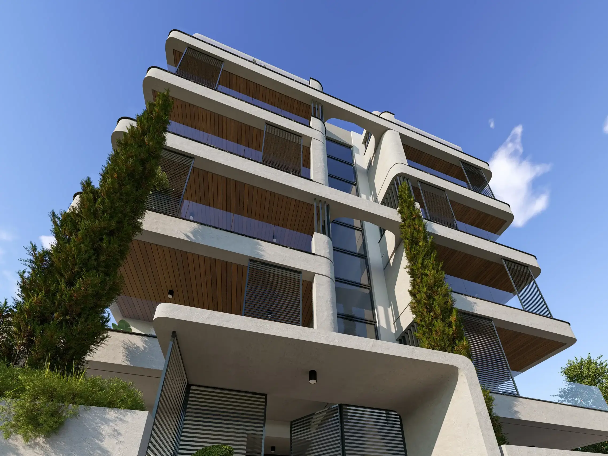
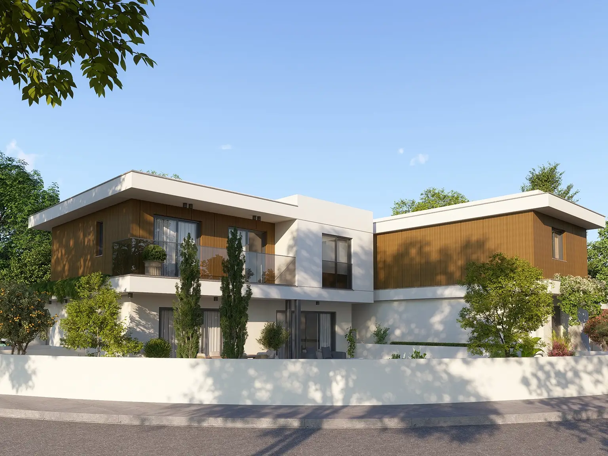
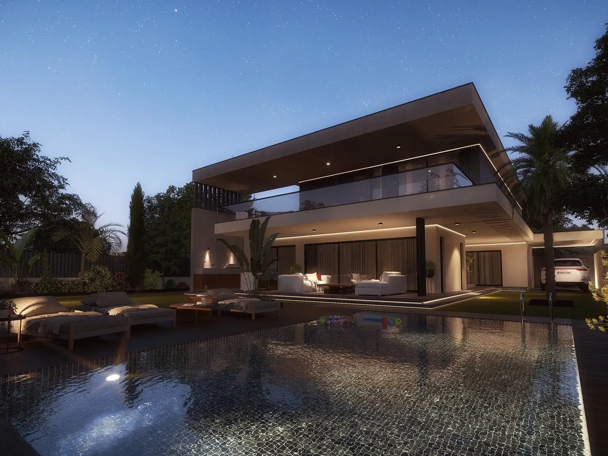
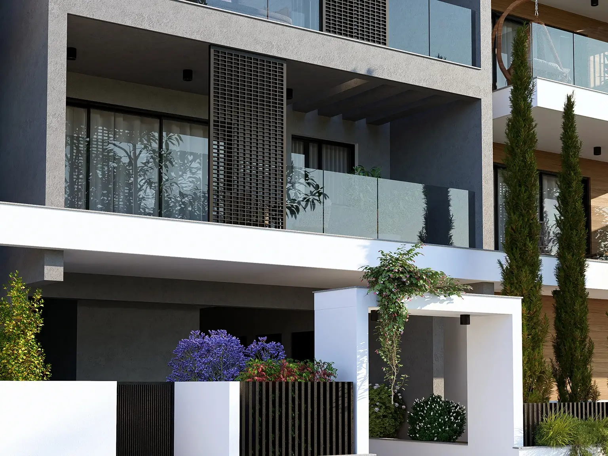
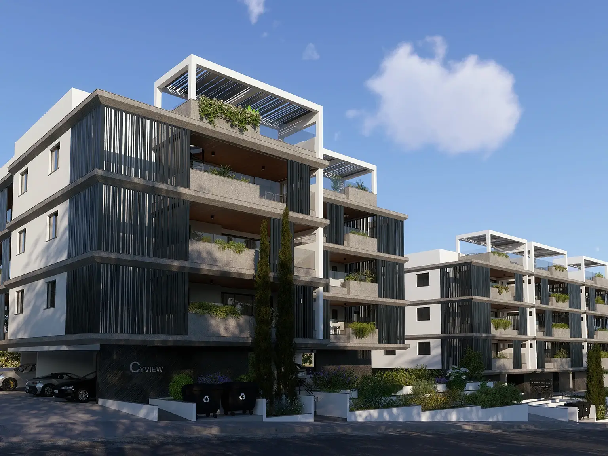
A residential composition shaped around two facing volumes, generous balconies, and a green passage that draws life inward. Its architecture creates a quiet balance between openness and privacy, movement and stillness, city and garden.
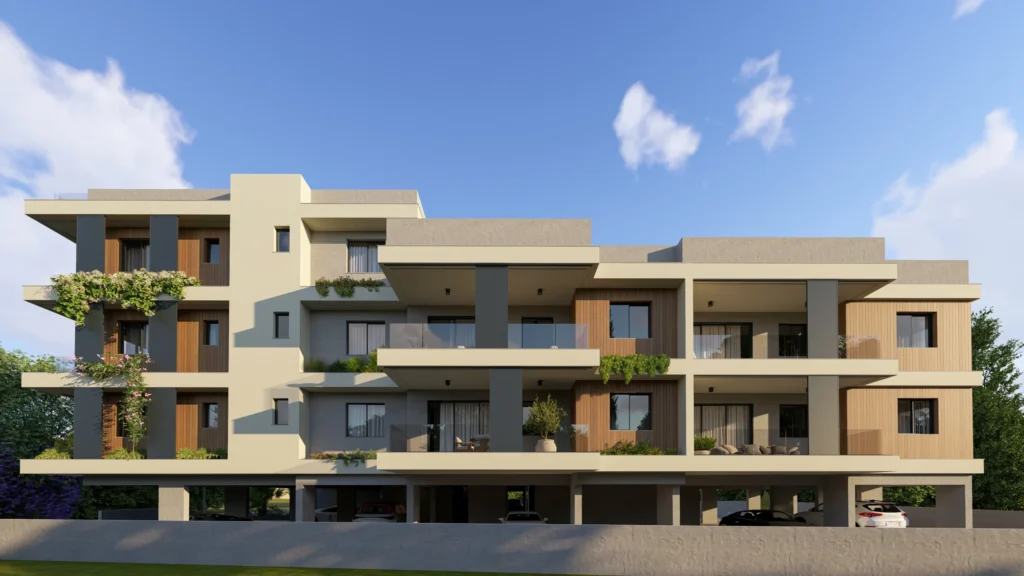
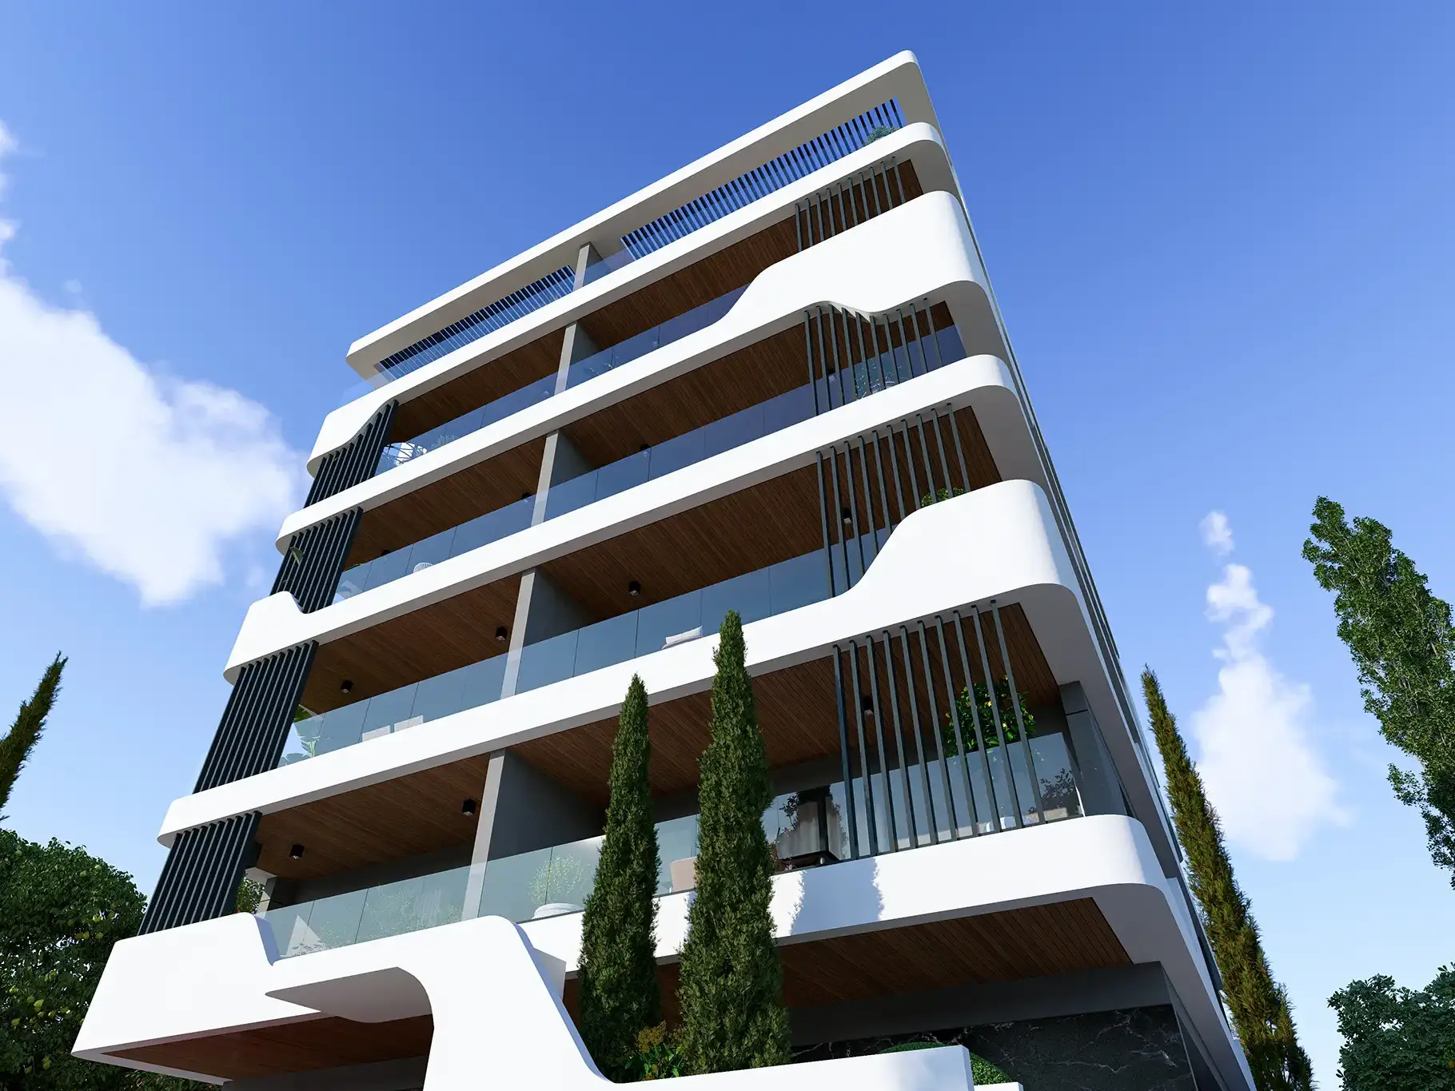
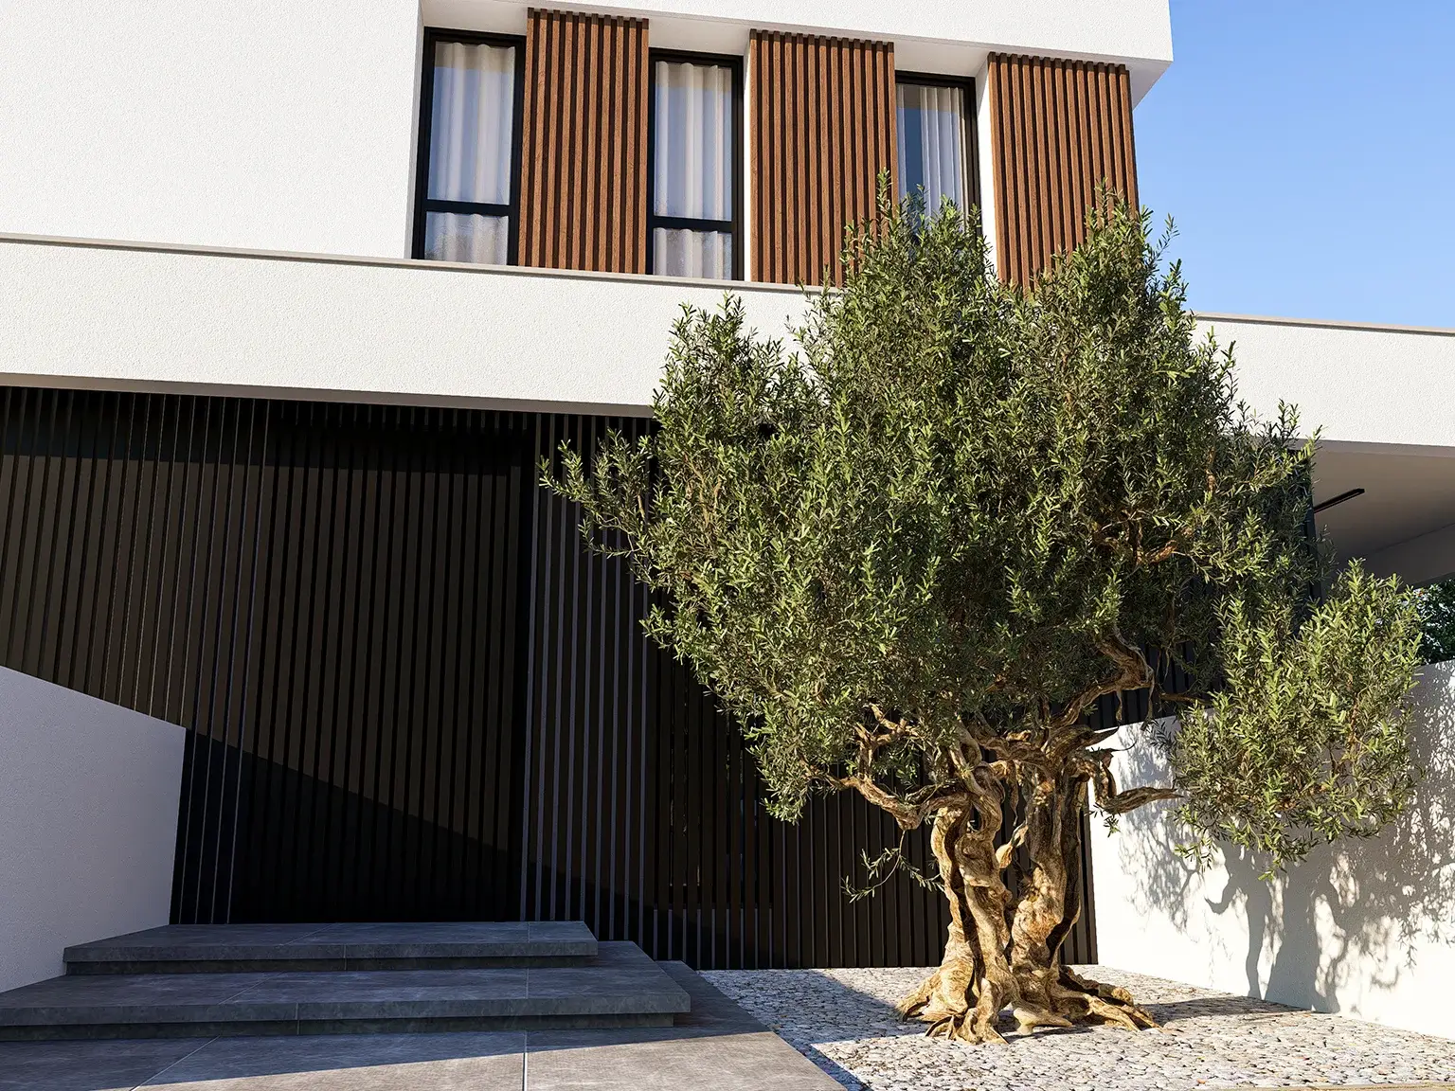
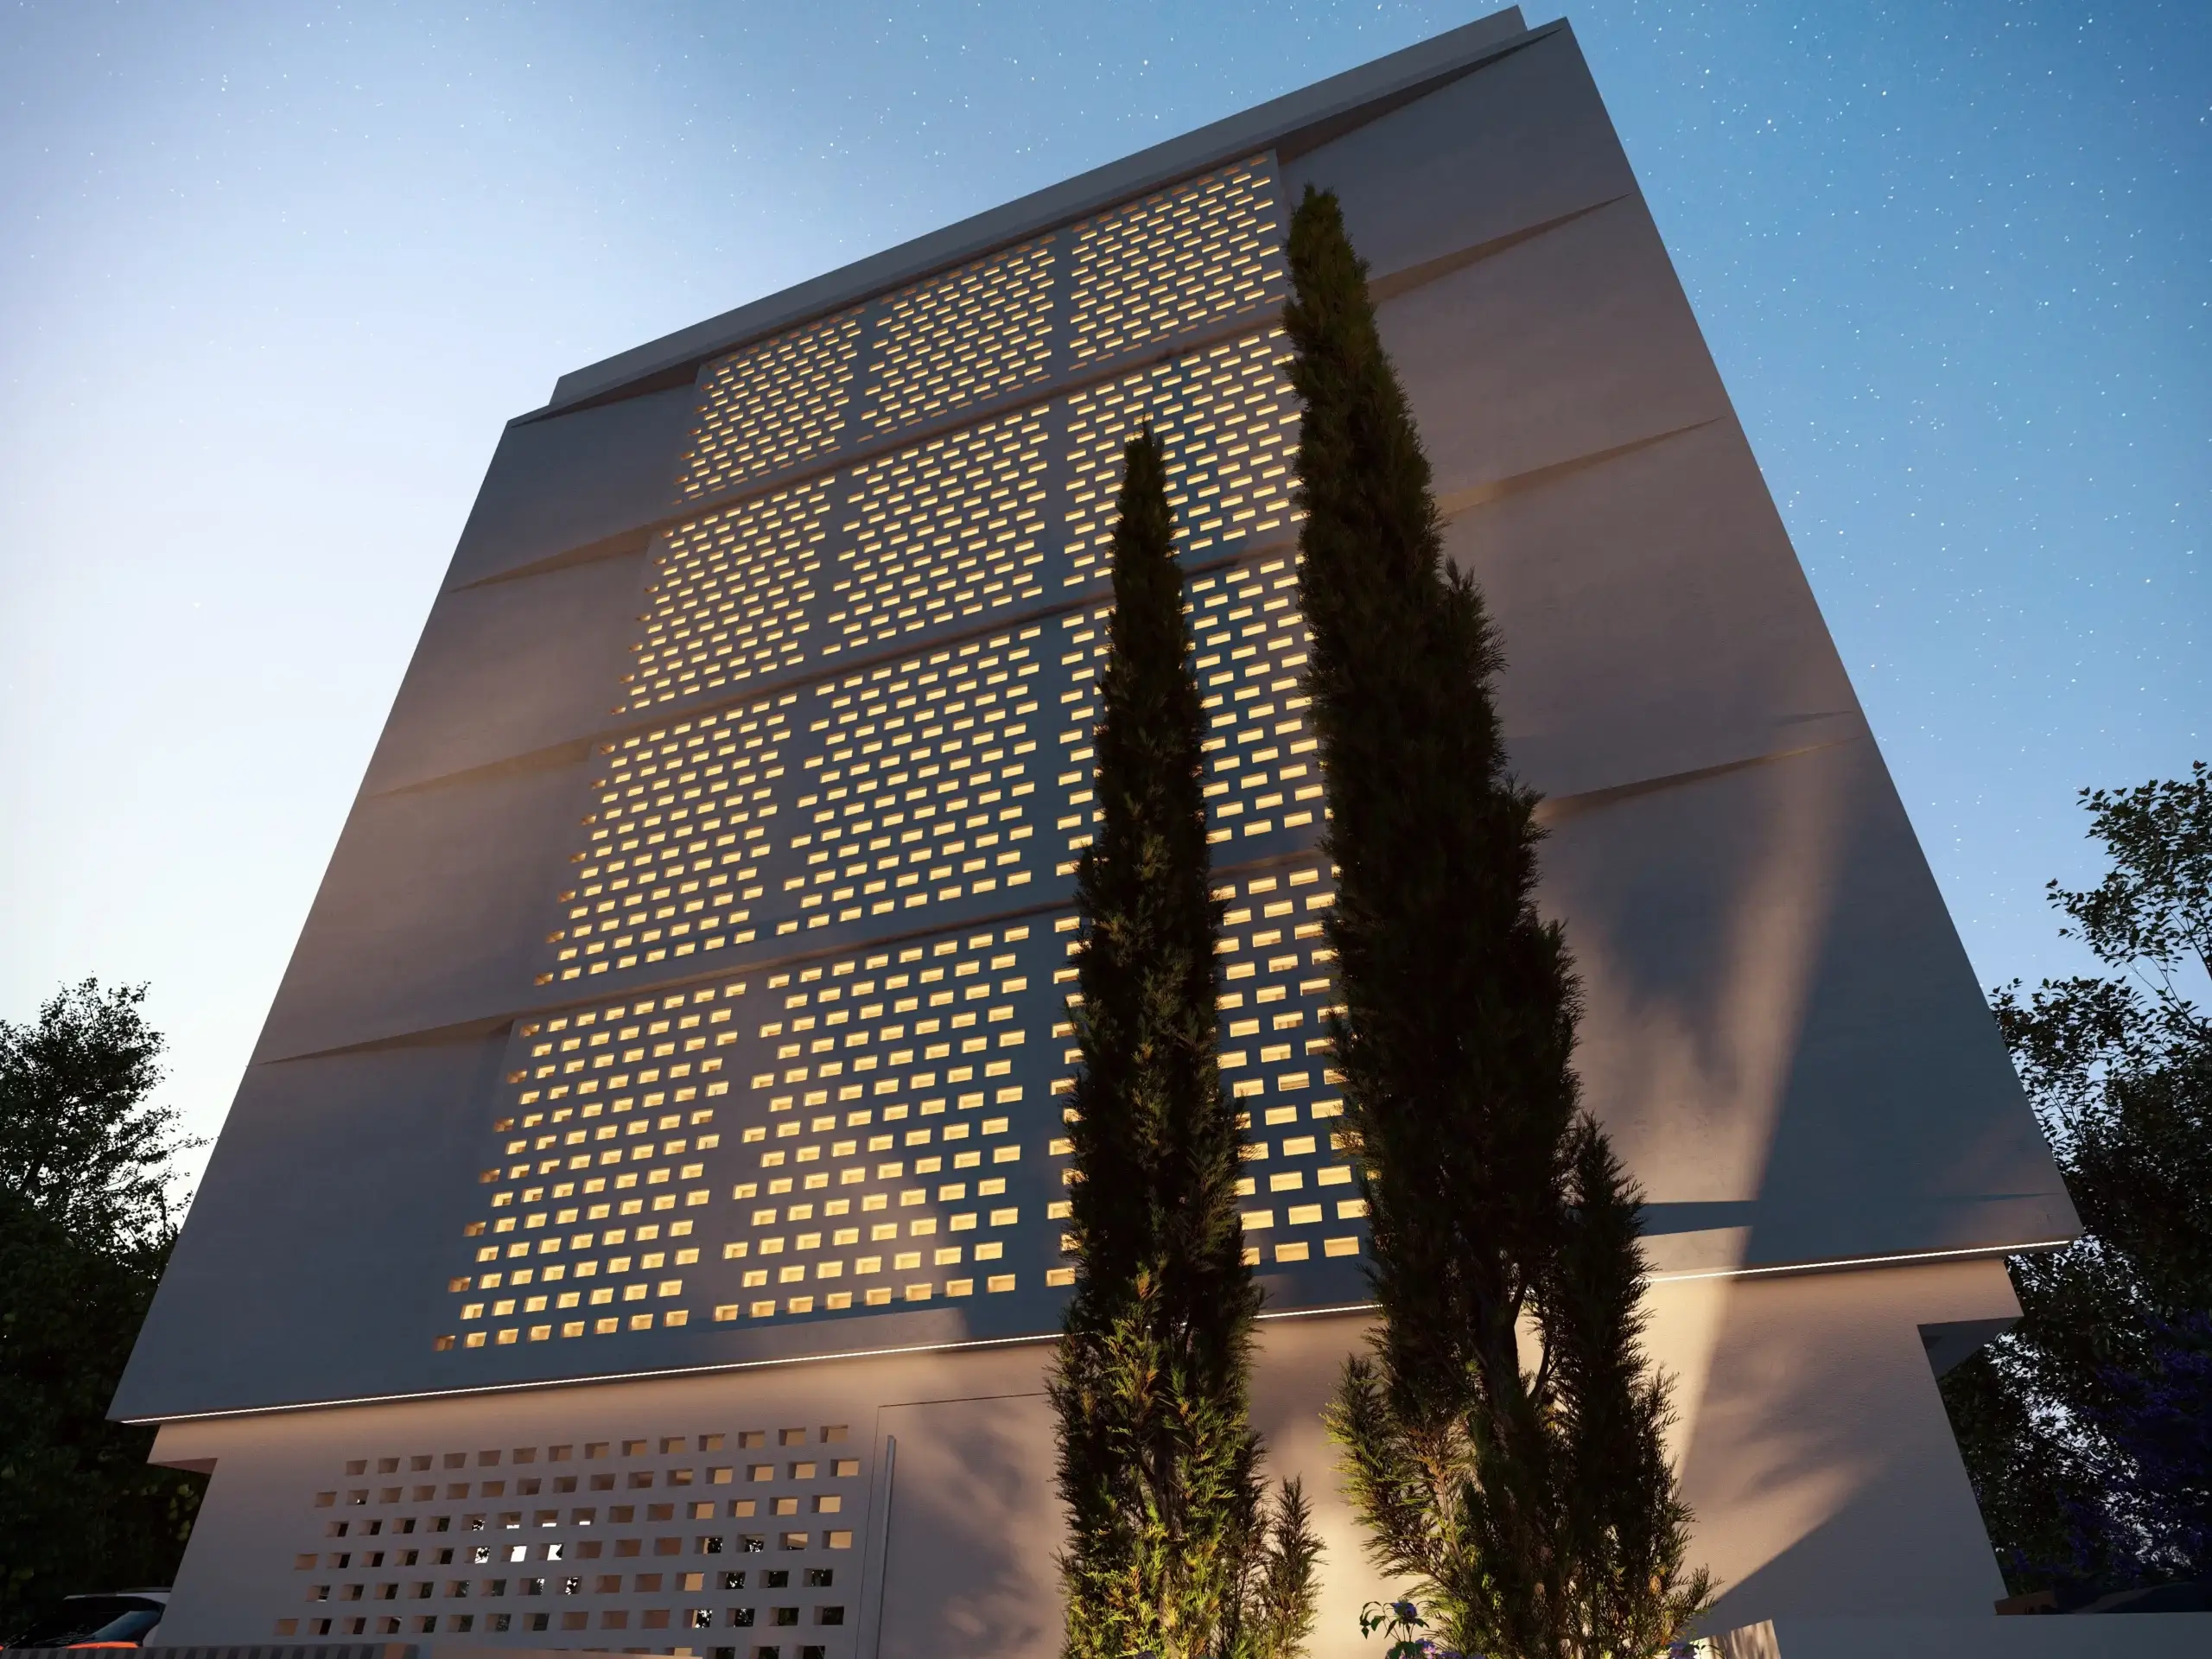
The Framed Passage is designed as more than a pair of residential buildings; it is a small architectural journey. The two volumes stand in dialogue, forming a central landscaped path that feels calm, sheltered, and quietly ceremonial. Broad horizontal balconies extend outward like protective planes, while warm timber surfaces, soft planting, and glass edges bring lightness to the composition. From the street, the project feels open and confident; within, it becomes more intimate, with greenery, warm lighting, and textured materials creating a sense of arrival. It is a residence built around the feeling of entering somewhere peaceful — a place where architecture frames not only the view, but the everyday moments of living.
Location
Nicosia, Cyprus
Client
CYVIEW Developers
Year
2026
Type
Residential
Area
0 m²
Services
Architecture · Landscape · Urban Interventions