
─── Residential · Nicosia, Cyprus
Floating Glass Box Residence
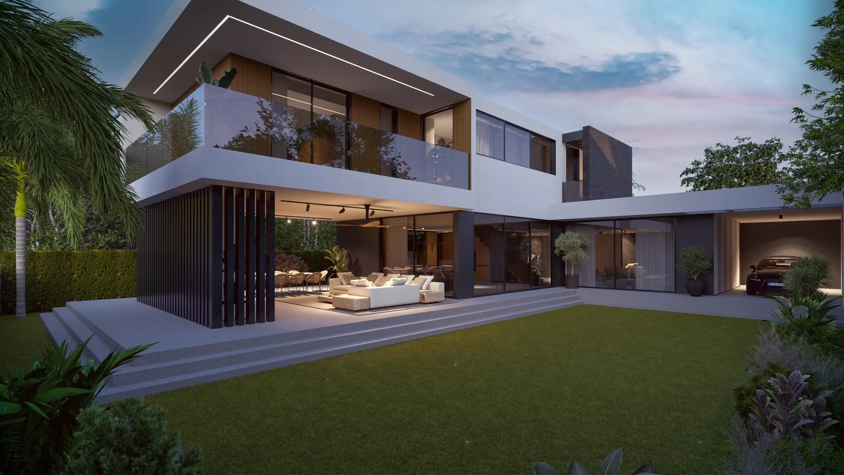
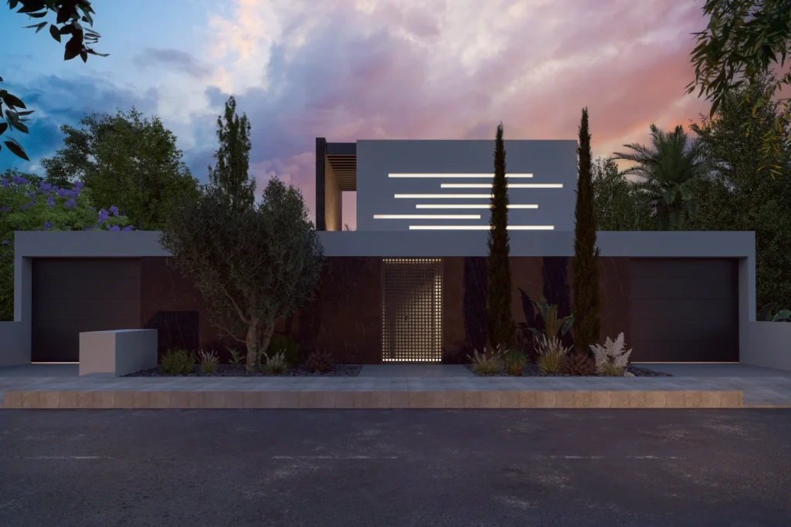
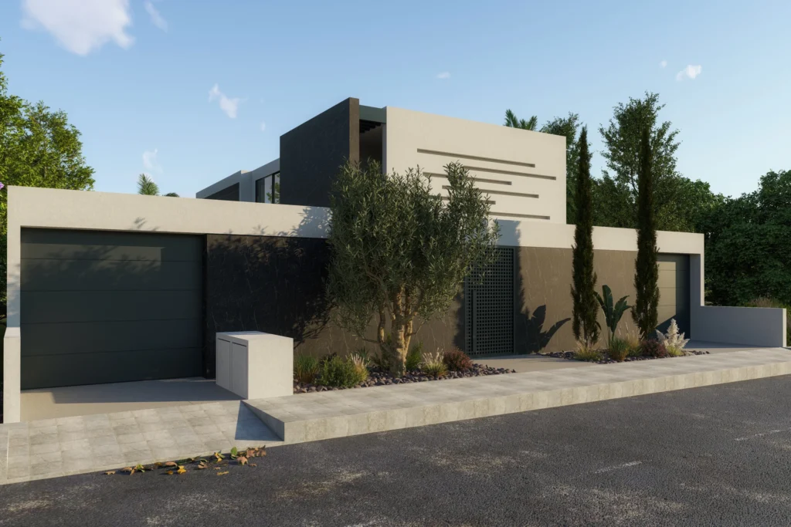
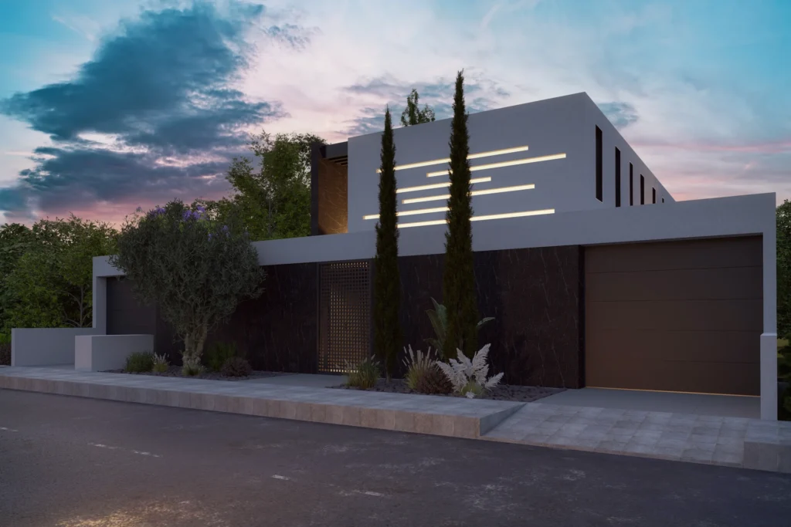
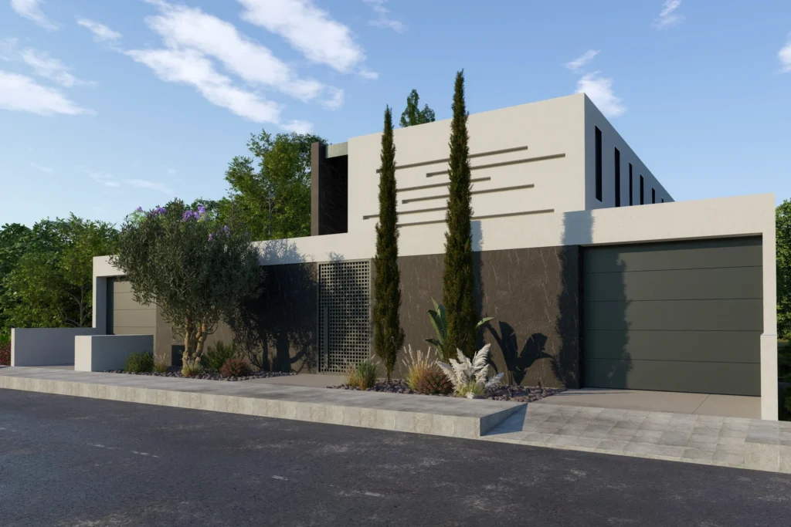
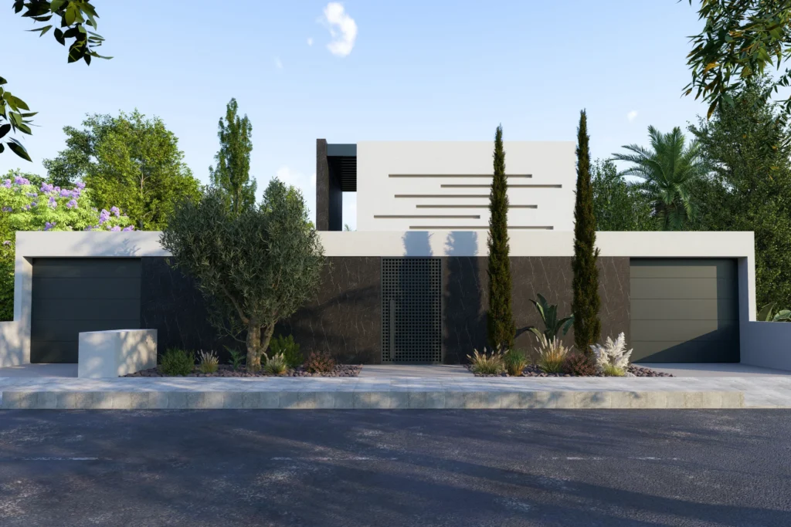
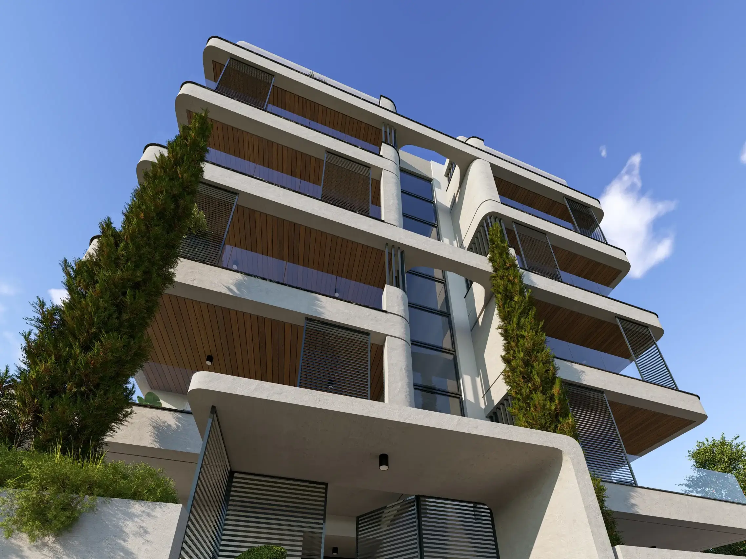
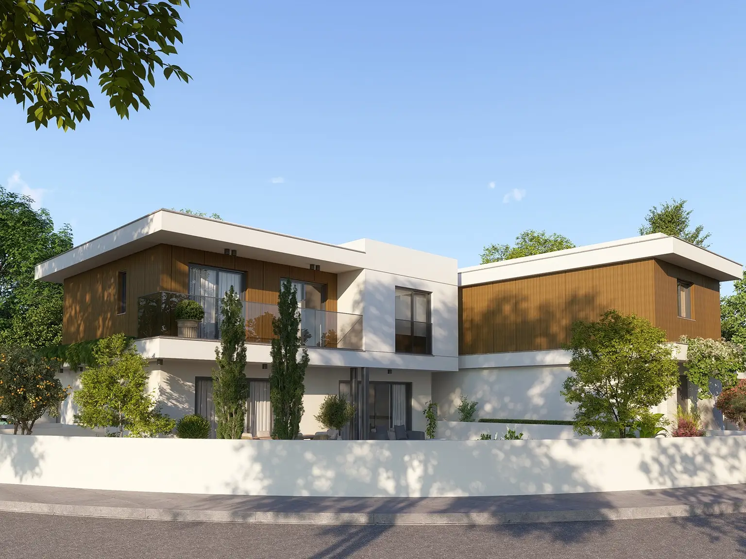
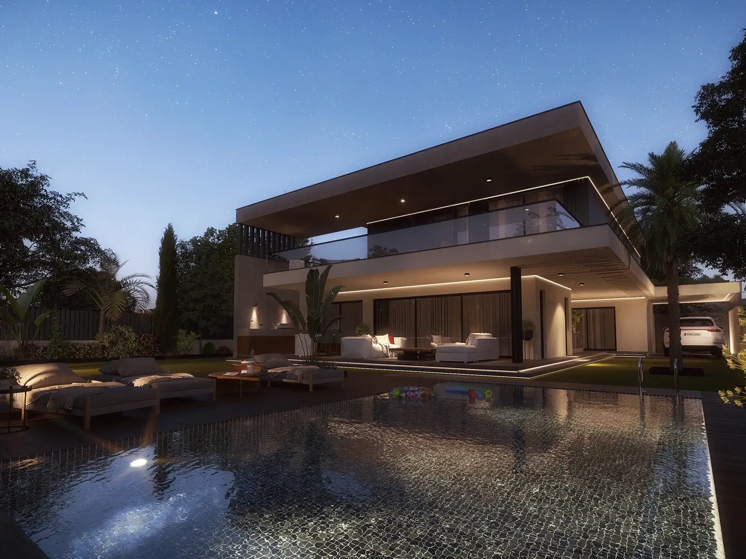
A bold cubic residence where a glazed upper volume cantilevers over an open living space. A street façade of black marble and recessed light lines gives the home a striking, private presence.
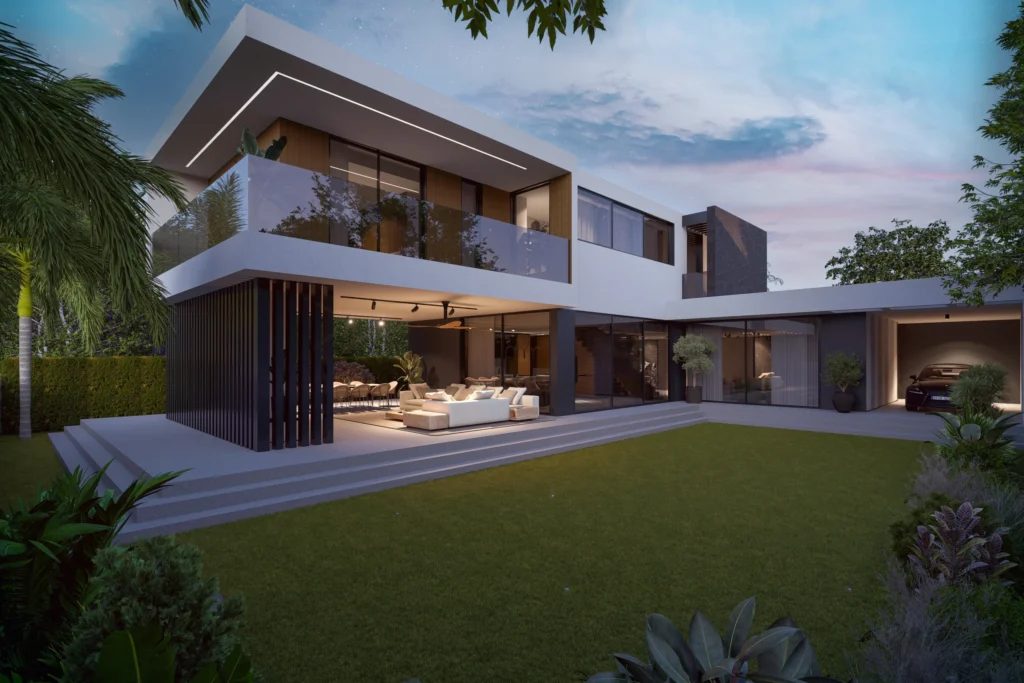
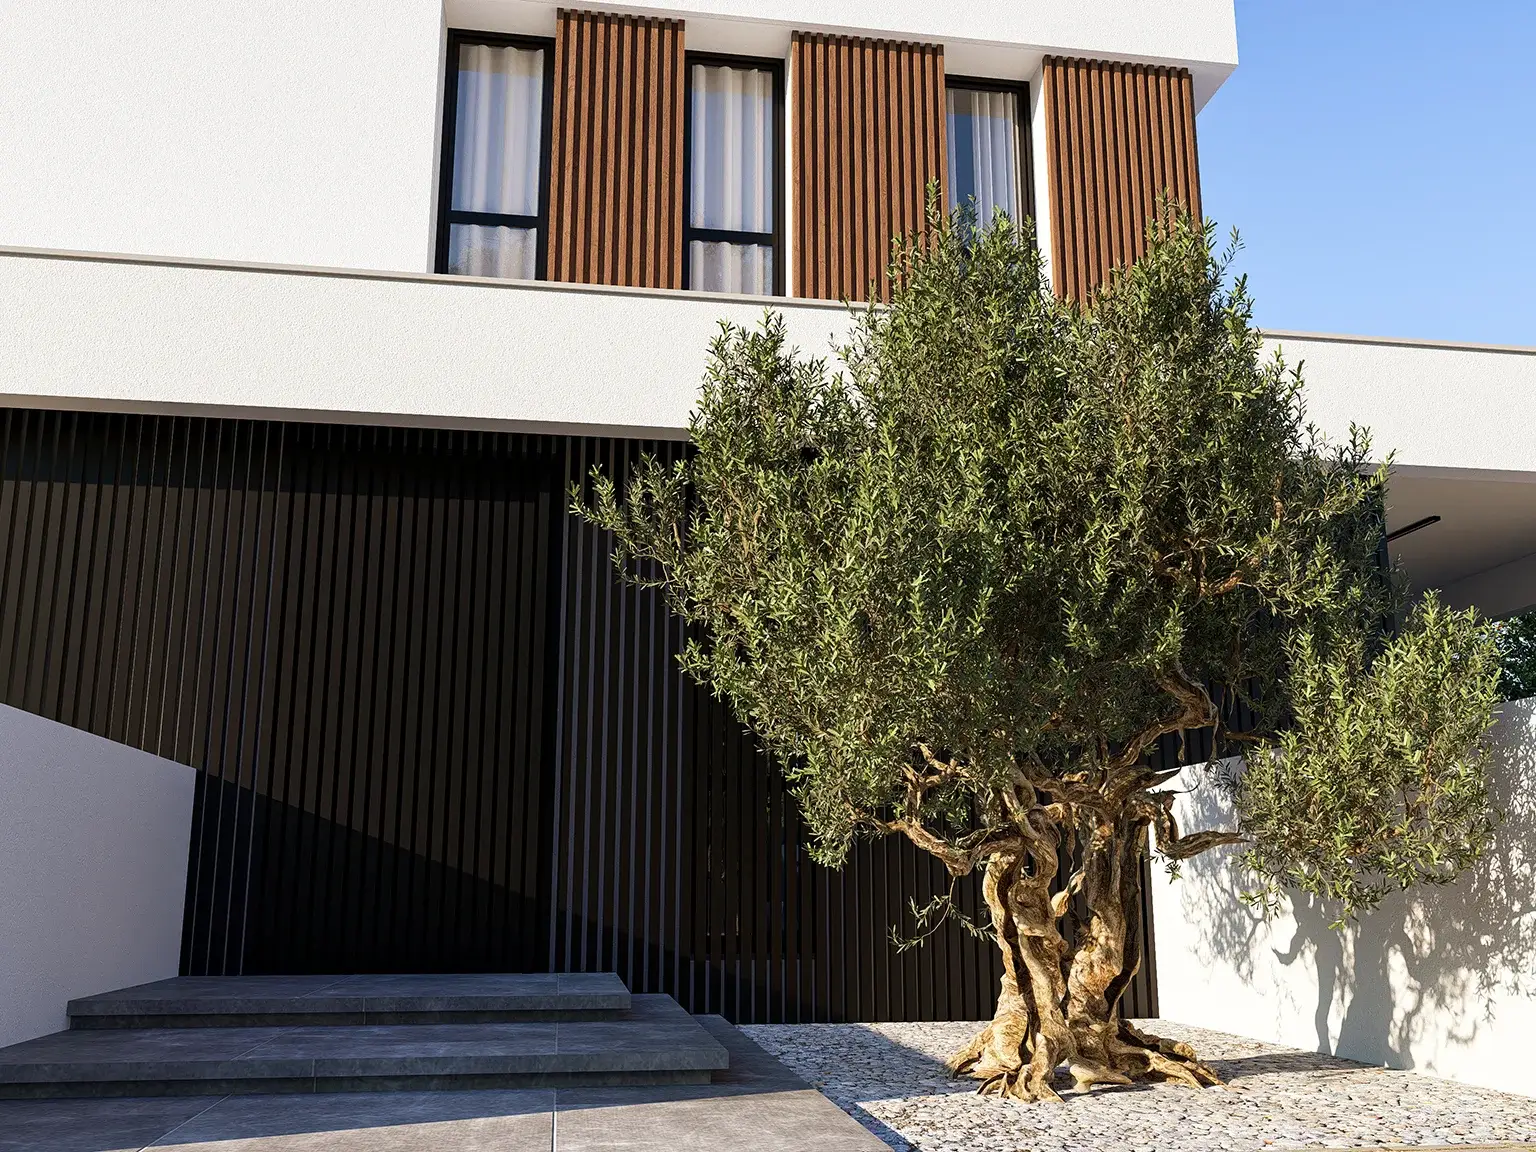
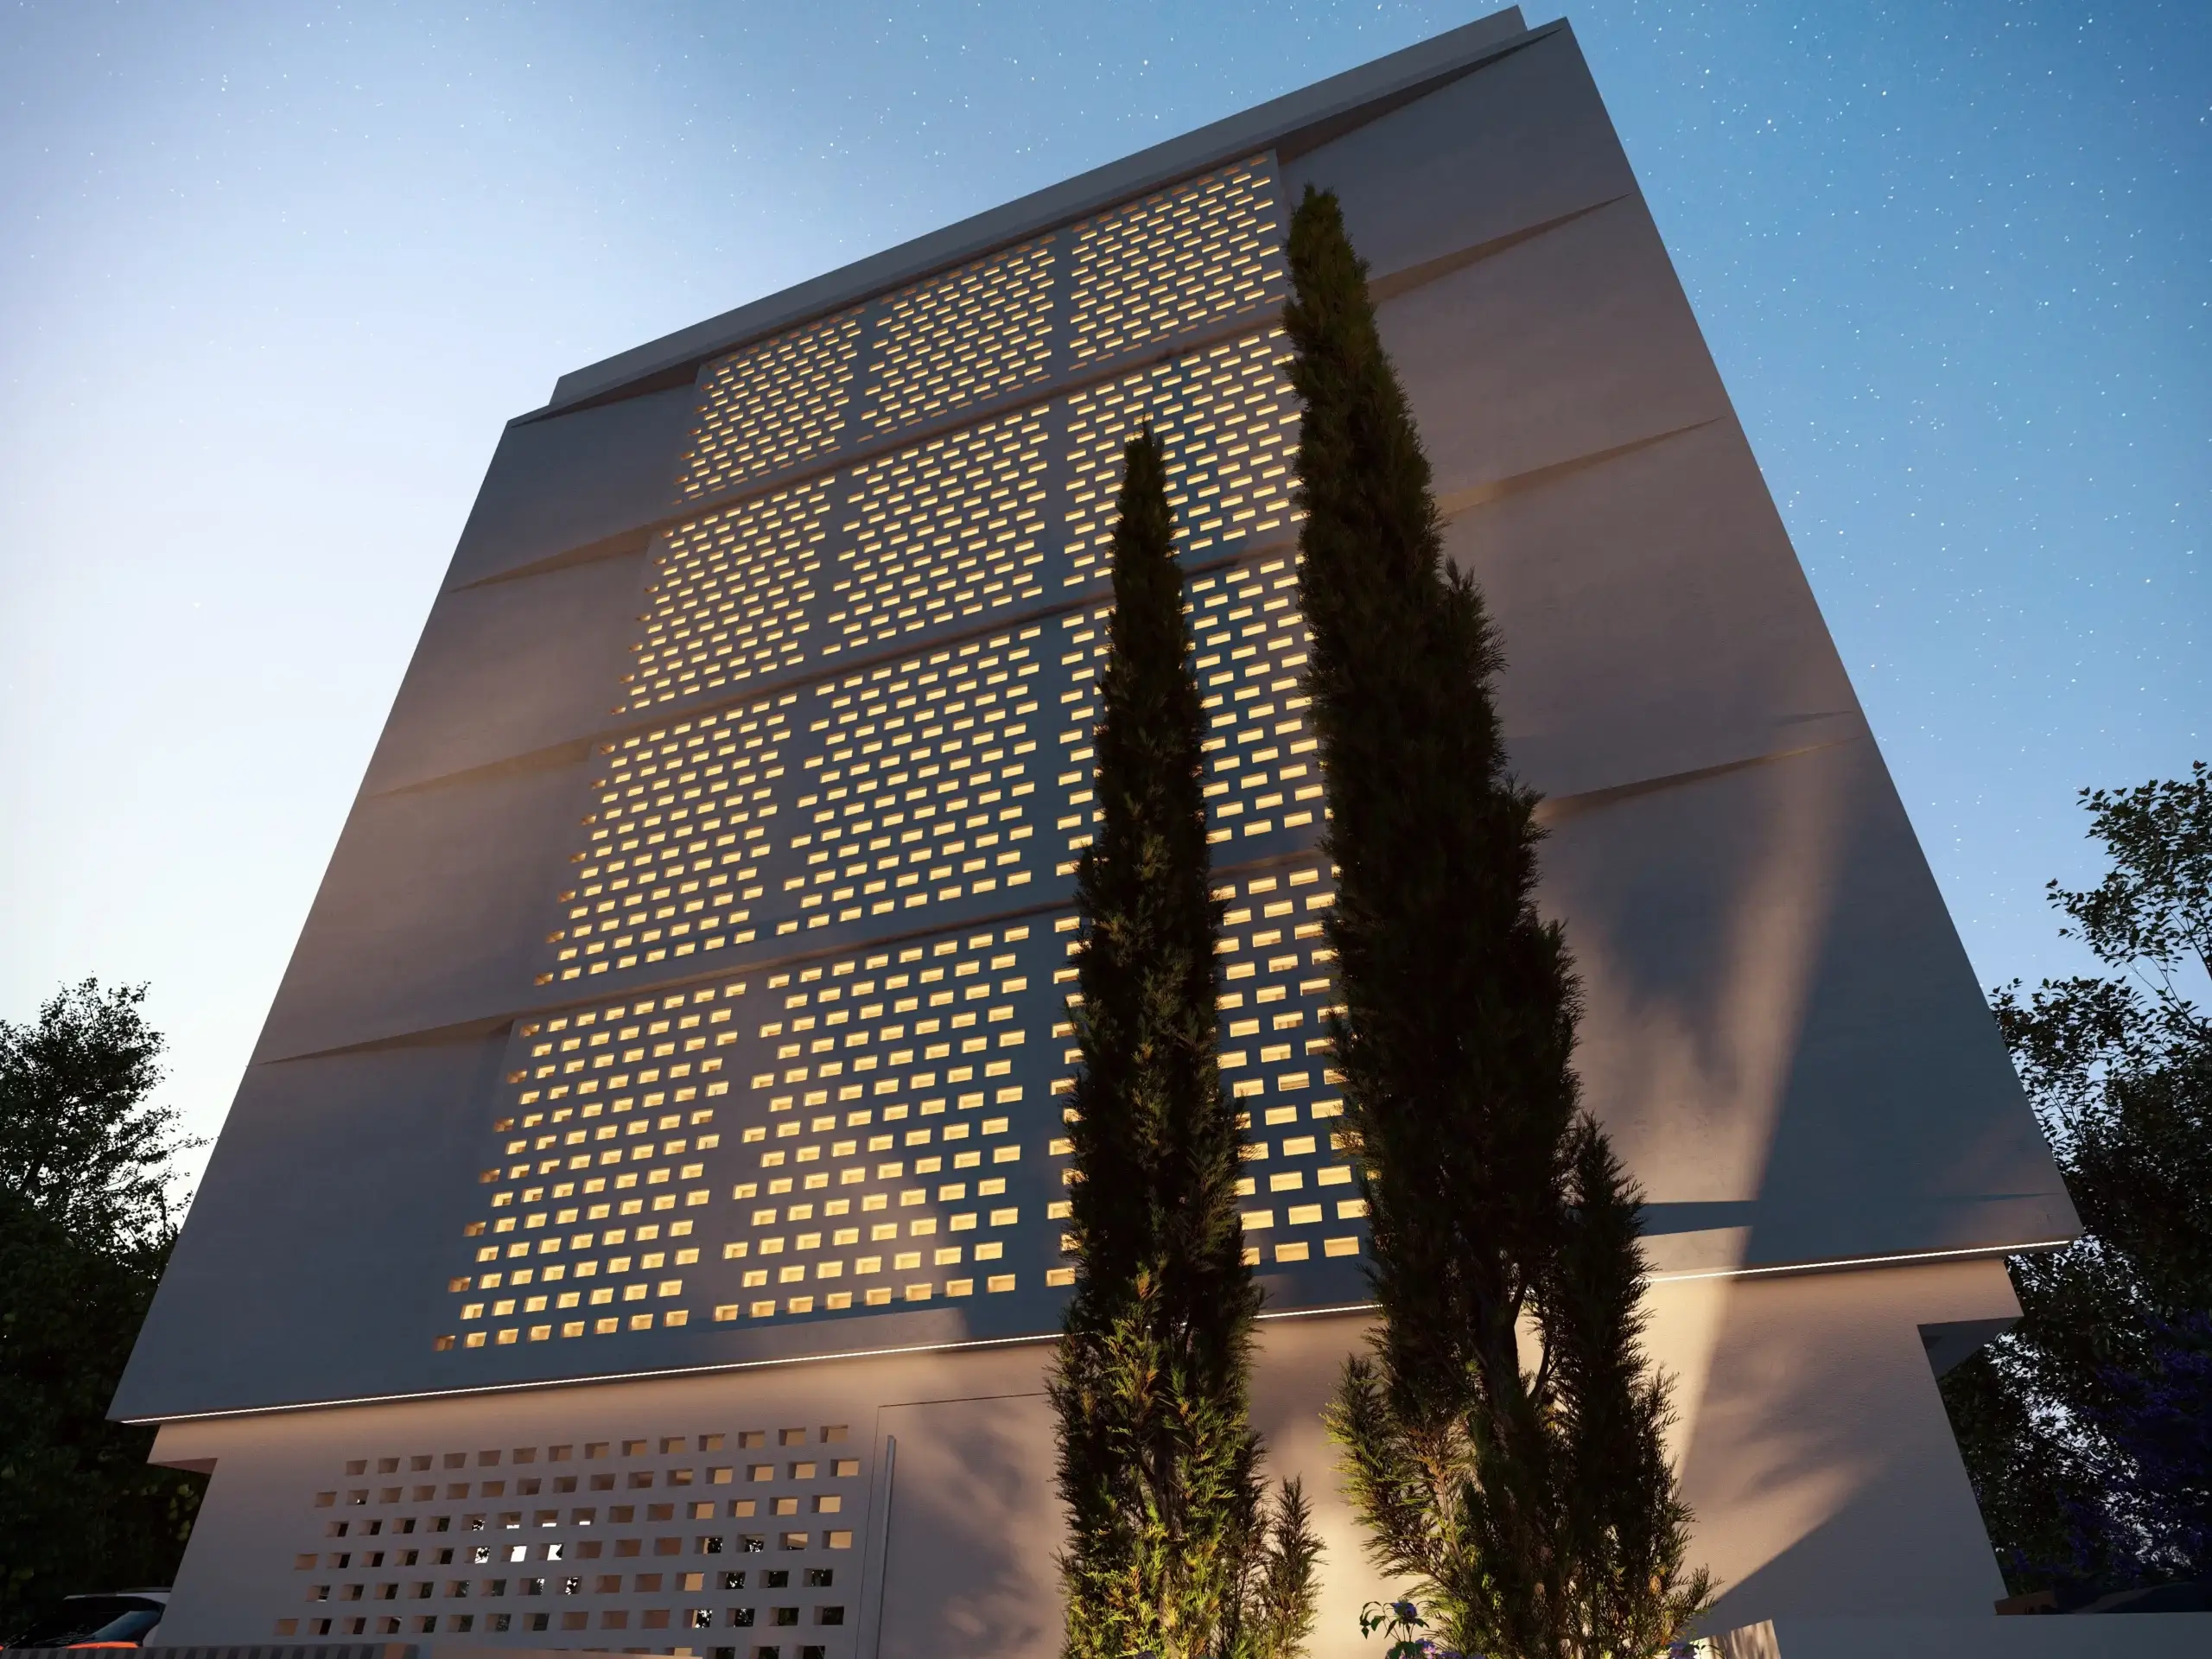
This contemporary villa is composed of clean, intersecting cubic volumes that play with mass, transparency and shadow. Toward the garden, the upper floor opens up as a glazed box wrapped in frameless corner glazing and warm timber, cantilevering over a deeply recessed ground-floor living area that dissolves into a covered terrace and lawn. Sliding glass walls retract to merge interior and exterior, creating a seamless indoor-outdoor living space sheltered by a crisp, floating roof slab with integrated linear lighting. Toward the street, the architecture turns deliberately private and sculptural: a monolithic façade of dark veined marble is incised with staggered horizontal light lines that glow at dusk, framed by slender cypresses, a mature olive tree and a perforated metal entrance gate. The material palette balances cool greys and blacks with warm wood and soft landscape planting, while generous garaging and a sweeping driveway complete the composition. The result is a confident, modern family home that reads as solid and discreet from the road, yet light, open and luminous toward its private garden.
Location
Nicosia, Cyprus
Client
Private Residence
Year
2026
Type
Residential
Area
0 m²
Services
Architecture